Strip Footings in Wollongong
Get a Free EstimateConcrete Strip Footings, Wollongong
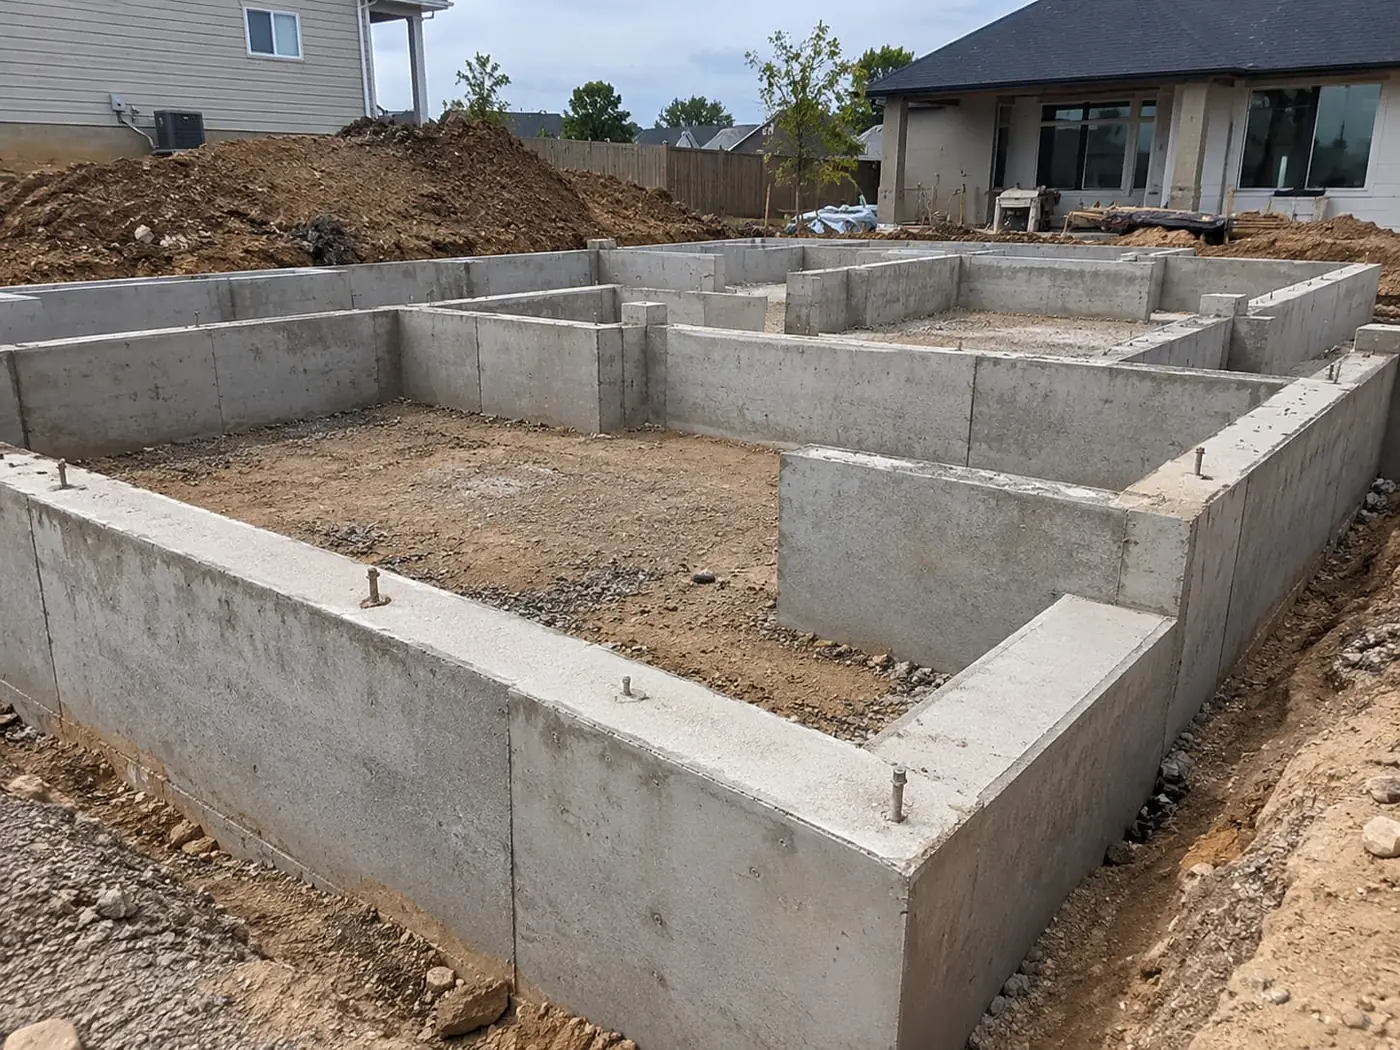
Every brick, block or retaining wall needs something solid underneath it, and for most walls that's a strip footing. It's a continuous trench of reinforced concrete that runs the full length of the wall and spreads its weight into firm ground. We dig and pour strip footings in Wollongong to the width, depth and reinforcement your engineer specifies, whether the trench ends up in clay, shale or sandstone.
The process starts with locating underground services, then setting out the wall lines and excavating down to suitable founding material. Steel cages or trench mesh go in on chairs, the trench is cleaned out and inspected, and then the concrete is poured and vibrated. Have engineering drawings for a wall or extension? Mention them in the form and have them ready when we visit the site.
Strip Footing Work Across Wollongong
Footings for Brick and Block Walls
Load-bearing masonry needs a continuous base. We dig and pour strip footings along the wall lines for new homes, extensions, boundary walls and garden walls, built to the width and depth on the engineering drawings.
Retaining Wall Footings
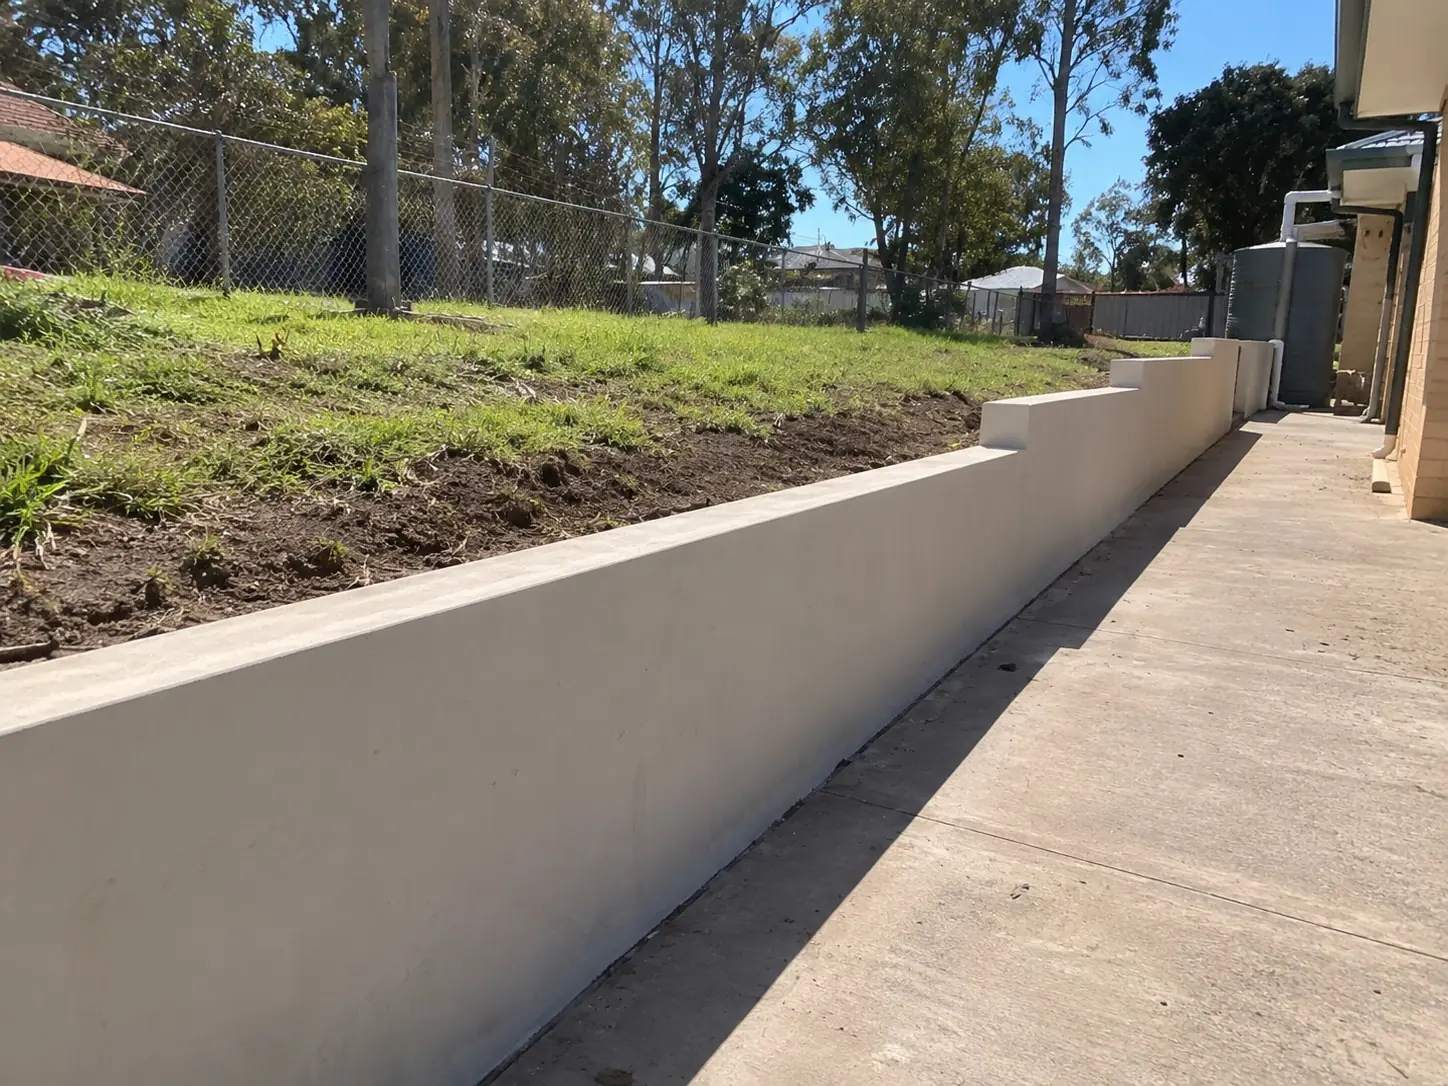
Block and concrete retaining walls depend on what's under them. The footing is sized and reinforced to the wall design, with starter bars set where the plans show them so the wall cores can be tied in.
Trenching to Founding Material
Your engineer sets how deep the trench needs to go, often down to firm natural ground rather than topsoil or old fill. On escarpment blocks that may be shale or sandstone; on the plain it is often clay.
Reinforcing Cages and Trench Mesh
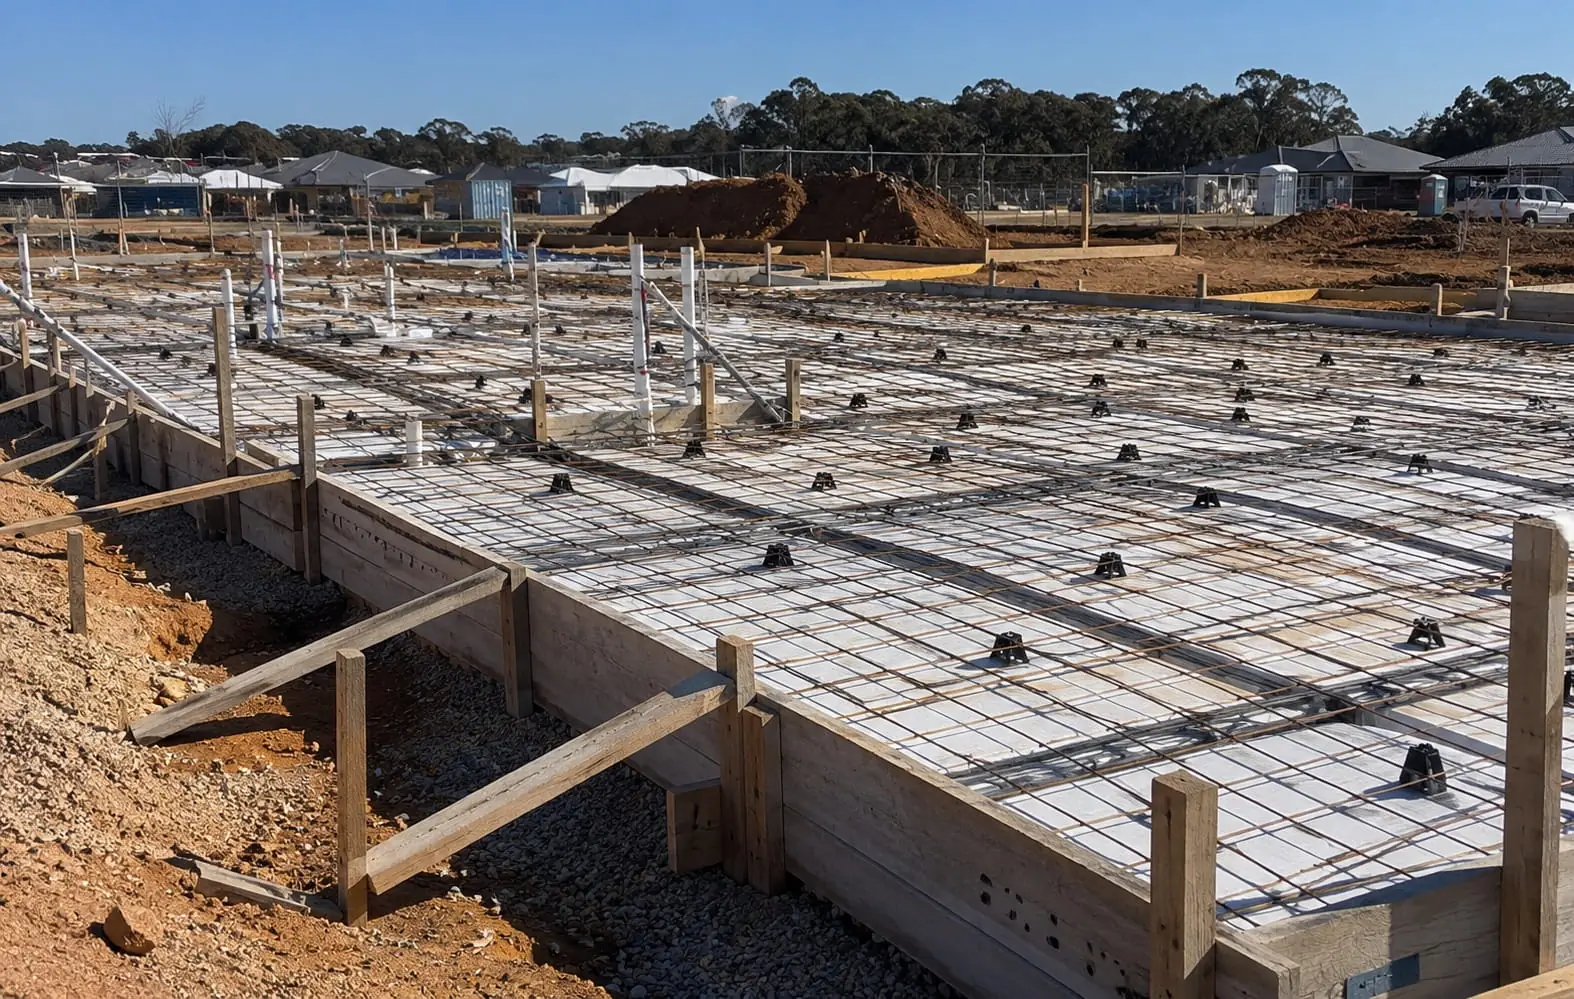
Strip footings are usually reinforced with trench mesh or tied bar cages. We support the steel on bar chairs at the specified cover, lap it correctly at joins and corners, and keep it clear of the trench walls.
Stepped Footings on Sloping Ground
Where the ground falls along a wall line, the footing can be stepped down in stages rather than dug to one deep level. Step heights and overlaps follow the engineer's detail.
Extension and Underpinning Tie-Ins
When a new footing meets an existing one, such as on a brick extension, the connection is detailed by the engineer. We dig carefully beside the old footing and build the join to the drawings.
Three Ways to Get Your Wollongong Footings Started
Footings are the part of a wall nobody sees, but everything above depends on them. Here are three simple ways to get yours moving.
- Engineering already done? If you have a footing detail or structural drawings, mention them in the form and we'll price the trench, steel and concrete they call for.
- Still at the planning stage: Tell us what the wall is, how long and how high it will be, and we'll explain what's usually involved and when an engineer is needed.
- Book a site visit: We'll look at access for an excavator and concrete truck, the slope along the wall line and where spoil can go.
Strip footings often go hand in hand with other work. Retaining jobs pair with our retaining walls service, longer trenches may suit our trenching team, and full house bases are covered on our concrete foundation and house slabs pages.
Why Wollongong Builders Use Us for Footings
Underground Services Checked First
Before digging, we request information through Before You Dig Australia (BYDA) and locate services on site, so trenches stay clear of water, gas, power and communications lines.
Trenches Ready for Inspection
Footings are normally inspected before the concrete goes in. We have the trench clean, steel tied and chaired, and book the inspection with your engineer or certifier ahead of time.
Wall Lines Set Out Accurately
A strip footing has to sit where the wall will be. We set out from the plans using string lines and profiles, and check the positions again before steel goes in.
Rain Kept Out of Open Trenches
Open trenches fill fast in a Wollongong downpour, and soft, muddy bases can fail inspection. We plan digging close to the pour date and pump out water if a storm comes through.
Spoil Handled Properly
Trenching creates a fair amount of soil. We agree upfront whether it stays on site for landscaping or is taken away, and include that in the quote.
Clear, Itemised Quotes
Excavation, spoil removal, reinforcement, concrete, pumping and inspections are listed separately, so you can see how the price for your footings is made up.
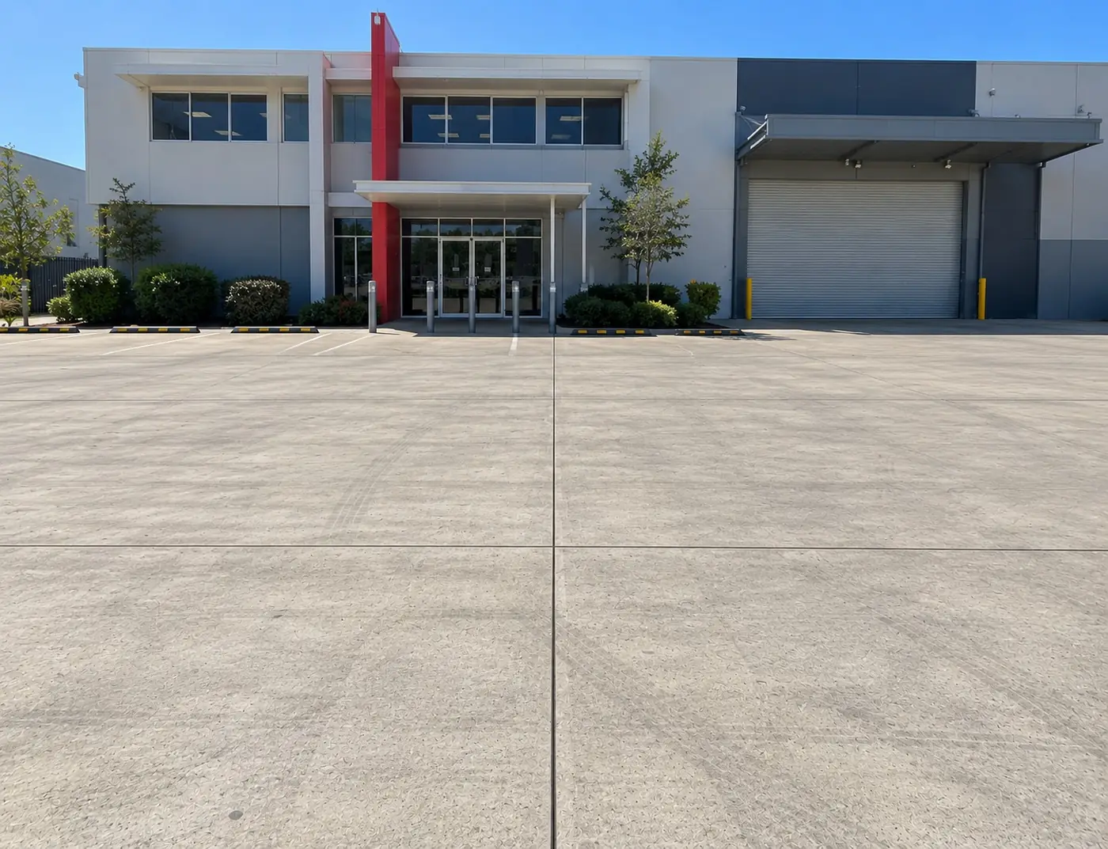
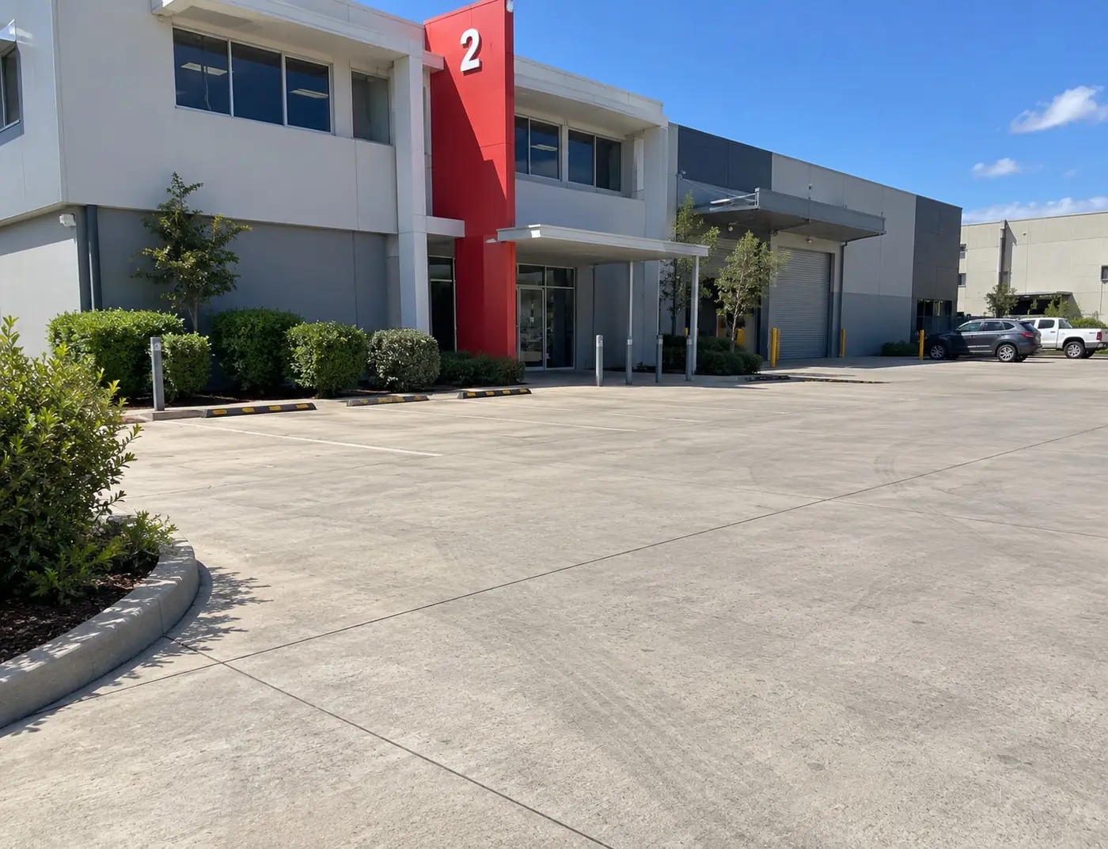
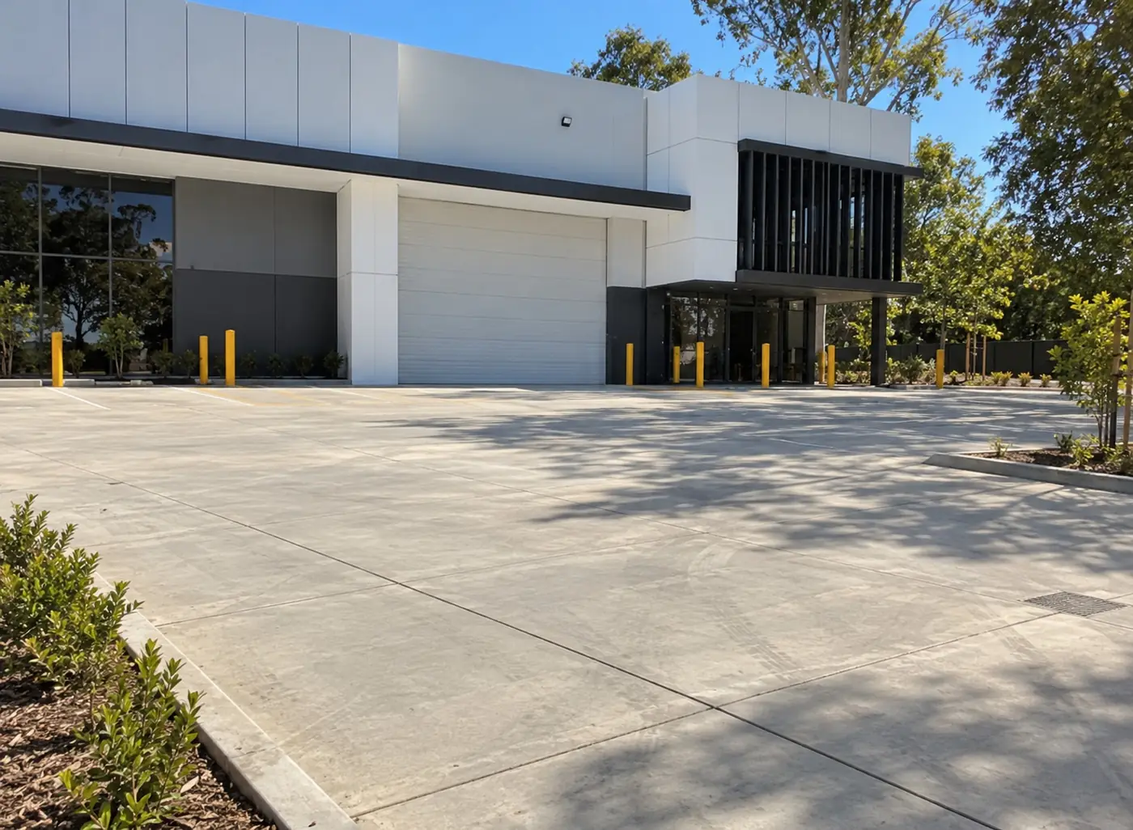
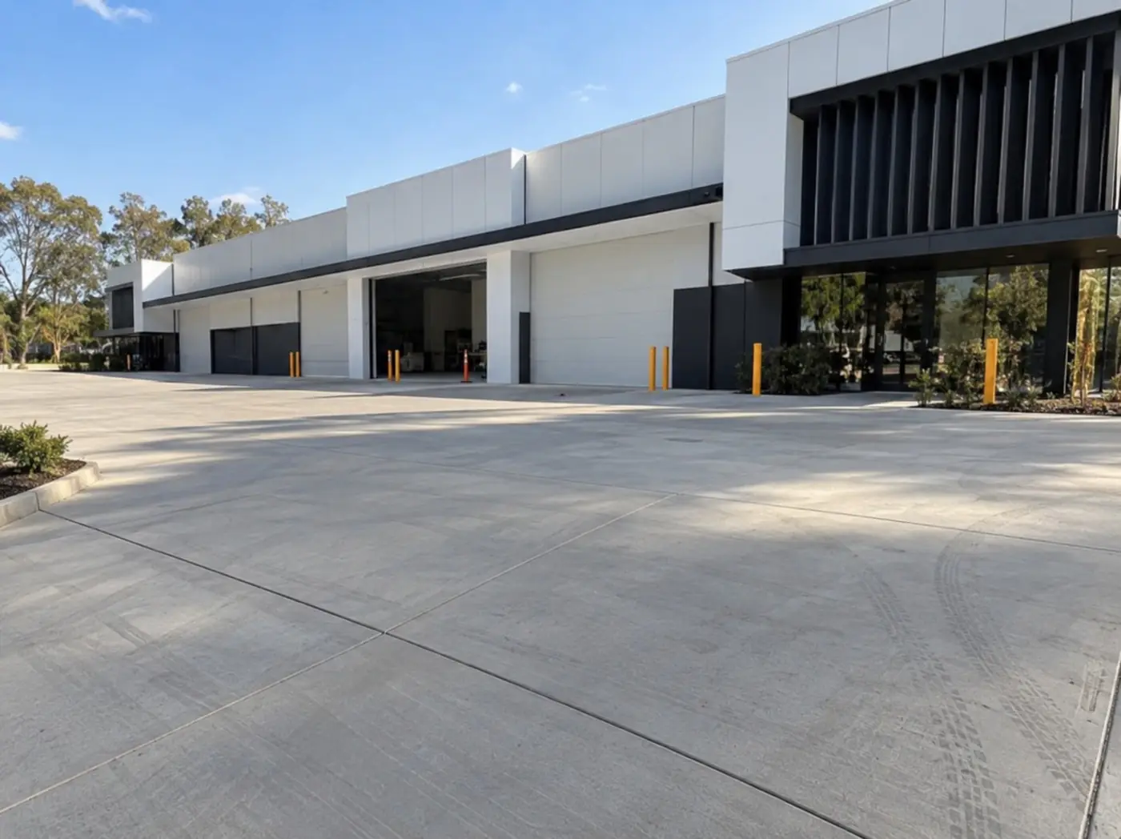
A Look at Our Wollongong Concrete Work


Strip Footing Questions
Answers to common questions about strip footings in Wollongong, including depth, inspections, slabs versus footings and digging near existing structures.
A strip footing is a continuous strip of reinforced concrete that runs underneath a load-bearing wall. It spreads the weight of the wall into the ground beneath. Strip footings are common under brick and block walls, retaining walls and the external walls of some homes and extensions. Their width, depth and reinforcement are set by the engineer for each job.
There's no single answer. The depth depends on the wall it supports, the soil type and how deep the suitable founding material sits. Around Wollongong, that might be firm clay on the coastal plain or shale and sandstone near the escarpment, and sandy ground near the beaches can need a different approach. Your engineer sets the depth, and the inspector checks it before the pour.
For most structural work, yes. An engineer or certifier usually inspects the open trench and reinforcement before the concrete goes in to confirm the depth, founding material and steel placement match the design. We book that inspection in advance so the trench isn't left open for long.
A strip footing supports a line of wall, while a slab is a flat floor area. Many buildings use both, either as separate elements or with thickened edge beams that act like footings around the edge of the slab. Raised timber floors often sit on strip footings and piers rather than a slab. Our house slabs page explains how slab edge beams compare.
Usually, but extra care is needed. Digging close to an existing footing can undermine it, so an engineer may specify how close the trench can go, a staged dig, or a tie-in detail. Boundary walls may also involve your neighbour and council requirements. We'll look at the site, check BYDA plans for services and talk through the approach before digging starts.
More services that pair well
Need footings for a new wall?
Share the wall length, height and any drawings, and we'll come back with a clear quote.