House Slabs in Wollongong
Get a Free EstimateWollongong House Slabs
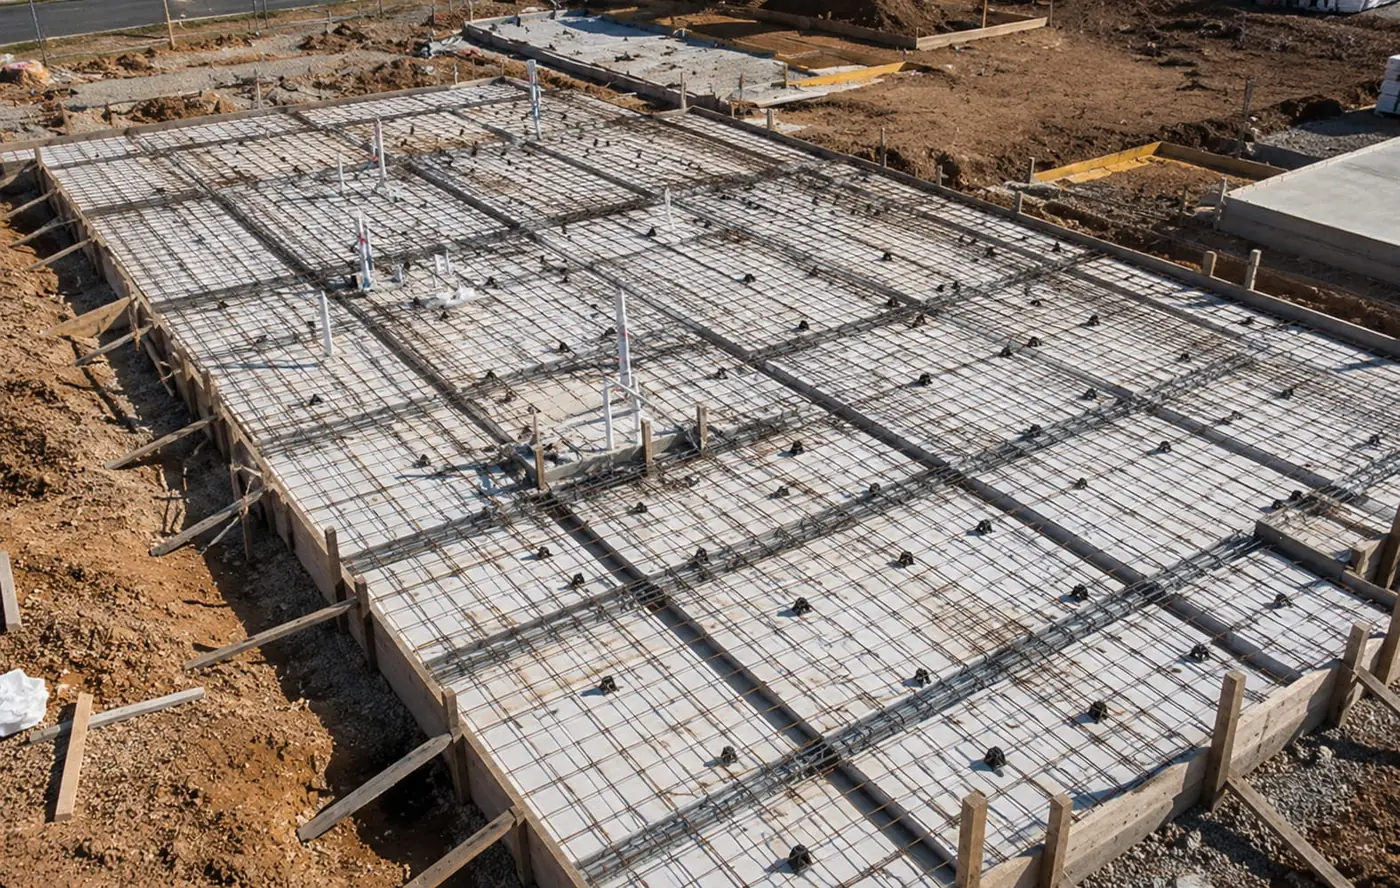
Every new home starts with the slab, and getting it right sets up the frame, the brickwork and the finishes that follow. We pour house slabs in Wollongong as waffle pod or raft designs, built exactly to your structural engineer's drawings and the site classification in your soil report.
From the flat streets of the coastal plain to sloping blocks below the escarpment, each site brings its own ground conditions. We handle set-out, excavation, membrane, steel fixing and the pump pour, and keep your builder in the loop at every step. Have your plans and geotech report ready and we'll put together a clear, itemised quote.
Waffle Pod and Raft House Slabs Across Wollongong
Waffle Pod Slabs
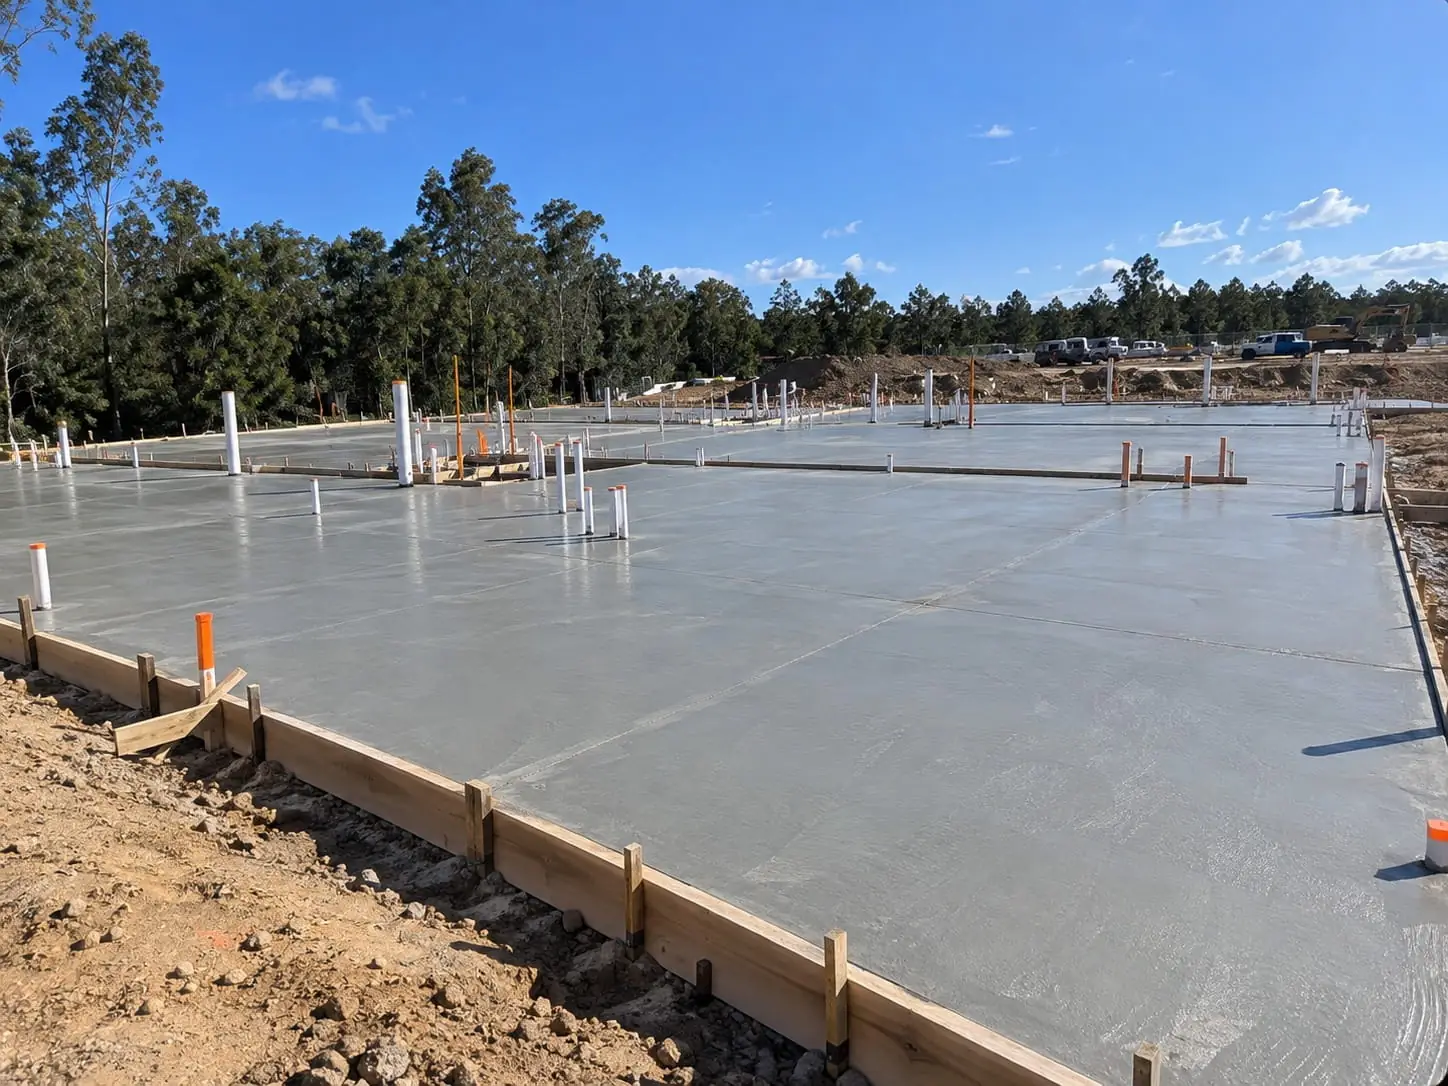
On a level, well-prepared pad, rows of polystyrene pods are laid out in a grid with steel-filled ribs between them and a stiff edge beam around the outside. It uses less concrete and less digging than a conventional slab, which is why many project homes on flatter Illawarra blocks are built this way when the soil class allows it.
Raft Slabs With Dug-In Beams
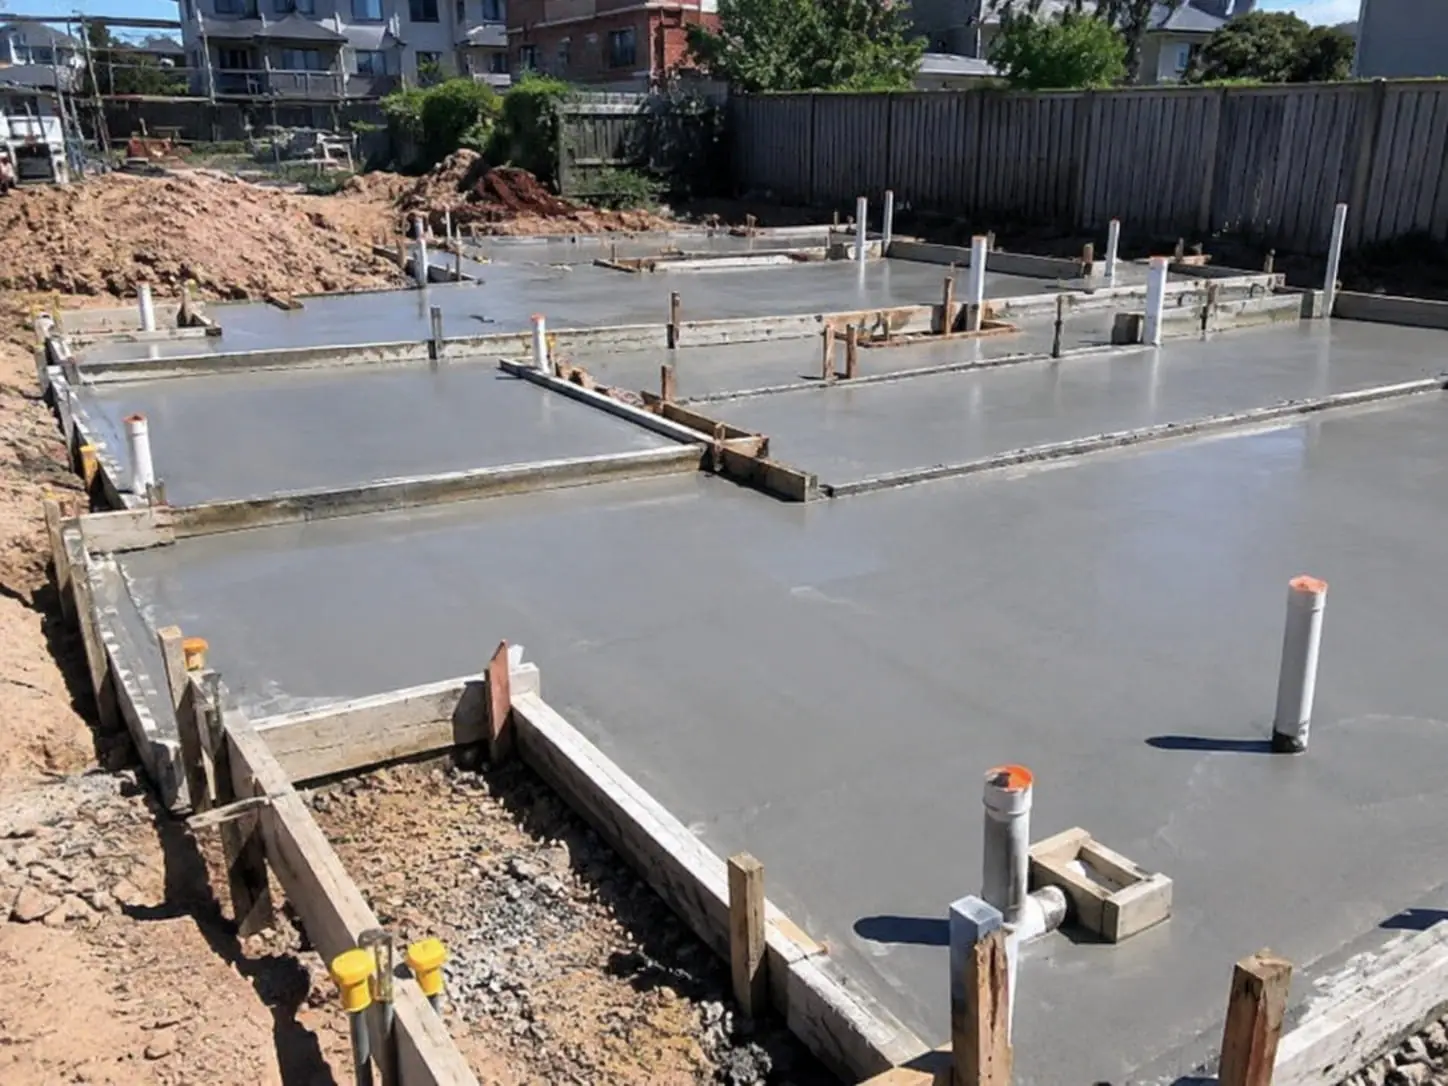
Where the engineer wants more stiffness, the edge beams and internal beams are trenched into the ground and poured monolithically with the floor. Rafts tend to suit sloping blocks and more reactive clay sites, and they give the designer more room to step levels or deepen beams in particular spots.
Working From the Geotech Report
Before we price a house slab we read the geotechnical report and the engineer's drawings side by side. The site class, founding depth, fill notes and any bulk earthworks requirements all shape how we set out, dig and prepare the pad.
Set-Downs, Rebates and Penetrations
Showers, laundries and tiled wet areas usually need set-downs, and brick veneer walls need a rebate at the slab edge. We mark them out from the architectural and engineering sets so the plumber's risers, conduits and floor wastes all land where they should.
Moisture Membrane and Termite Management
A continuous vapour barrier goes under the slab with taped laps and sealed penetrations, and we coordinate with your licensed pest manager so physical or chemical termite protection is installed at the right stage, not squeezed in afterwards.
Pump Pours and Finishing
Most house slabs are pumped, which keeps the truck on the street and the pour moving. Once screeded and floated, the surface is finished to suit what goes on top, whether that's tiles, timber, carpet or a polished floor down the track.
Three Ways to Get Your House Slab Underway
A house slab is a big pour with a lot of moving parts, so we like to start with the paperwork and the block itself. Pick whichever starting point suits where your project is at.
- Engineering drawings in hand: Mention them in the form and have them ready for the site visit. We'll check the slab type, beam details and site class, and price it line by line.
- Still waiting on the engineer: Tell us the house size, the block and whether a soil test has been done, and we'll give you an early idea of what to expect.
- Walk the site with us: We'll look at levels, cut and fill, pump and truck access and drainage, and flag anything that might need excavation or retaining walls first.
Not every block is a simple pad. If your soil report shows highly reactive ground, see our page on engineered slabs for reactive clay, and for steep escarpment blocks take a look at slabs on sloping blocks. Either way, we'll work with your engineer to get a slab your builder can start on with confidence.
Why Wollongong Home Builders Trust Us With Their Slab
We Build the Engineer's Design, Not Our Own
Beam depths, bar sizes and pod layouts are decided by your structural engineer. Our job is to put them in the ground exactly as drawn and raise any clash with the plans before it becomes a problem.
Inspection-Ready Every Time
Steel is tied, chaired and lapped to the drawings before the engineer or certifier arrives, so the pre-pour inspection is quick and the slab isn't left open waiting on a second visit.
Levels the Frame Crew Will Thank You For
A house slab that's out of level or square flows through to every wall, door and benchtop. We check set-out from the survey pegs and confirm finished floor levels before the boxing goes up.
Planning Around Illawarra Weather
Heavy rain can roll off the escarpment with little warning, and summer nor'easters dry the surface fast. We watch the forecast, book early starts and keep curing compounds and covers ready for pour day.
Clear Communication With Your Builder
Whether you're an owner-builder or working through a builder, we agree the pour date, pump position, inspection booking and handover so the next trade knows exactly when they can start.
Itemised, Comparable Quotes
Earthworks, pods, steel, membrane, concrete, pump hire and finishing are shown as separate lines, so you can see where the money goes and compare us with other quotes like for like.
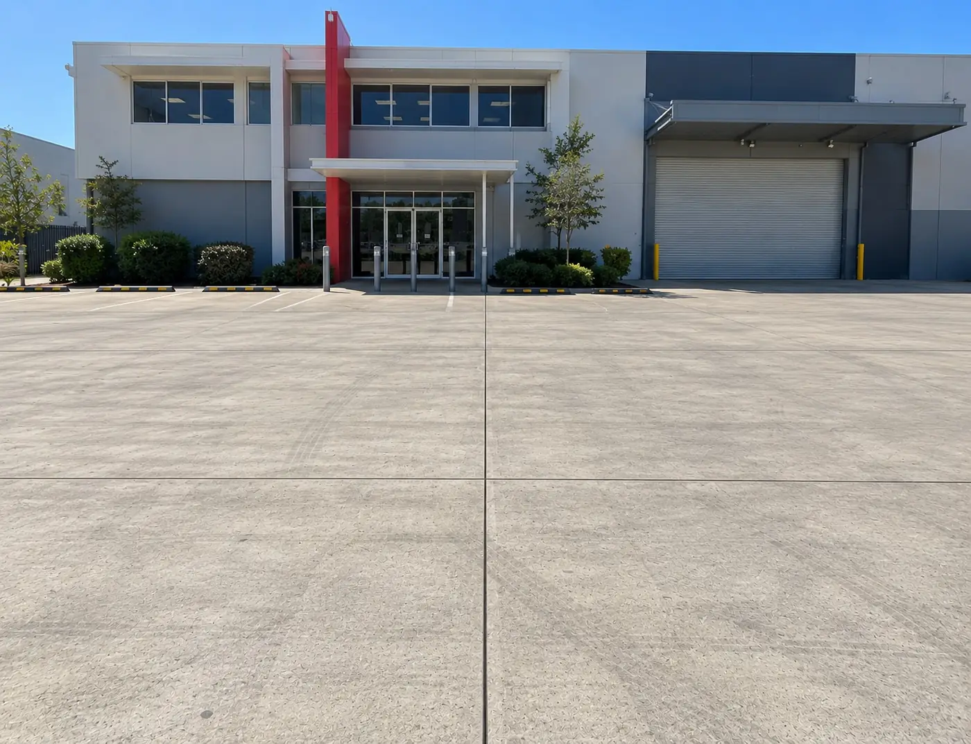
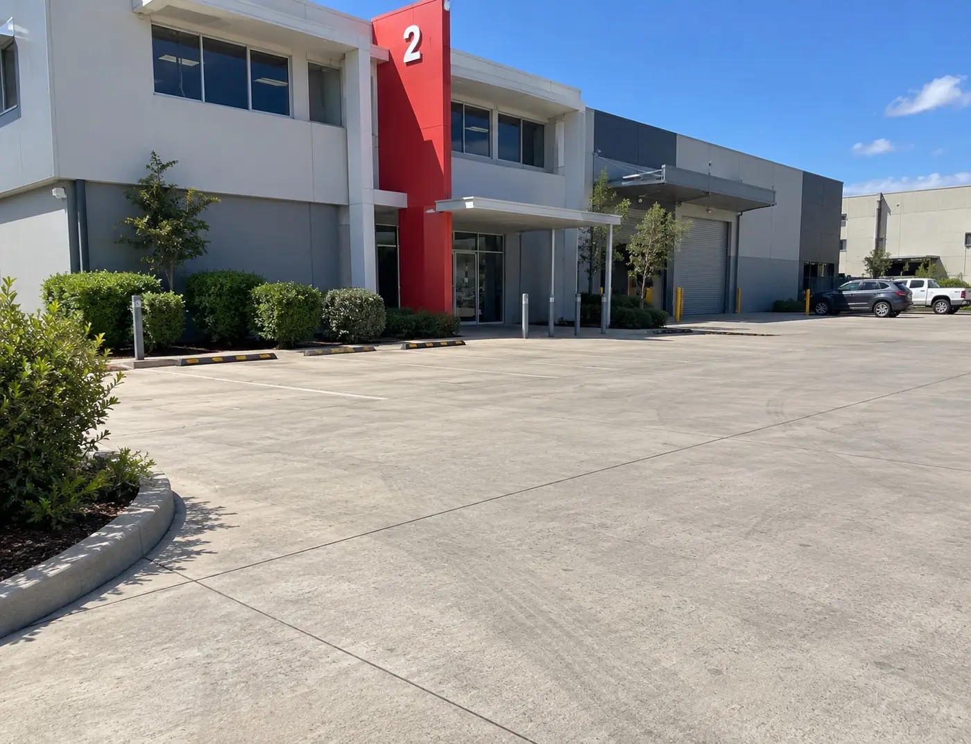
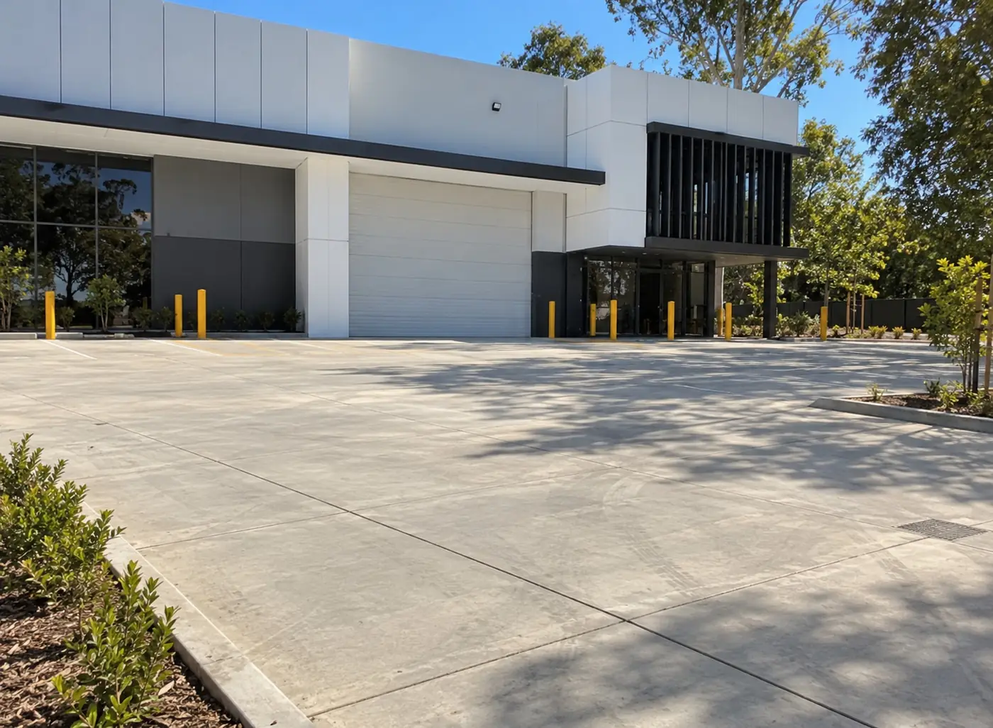
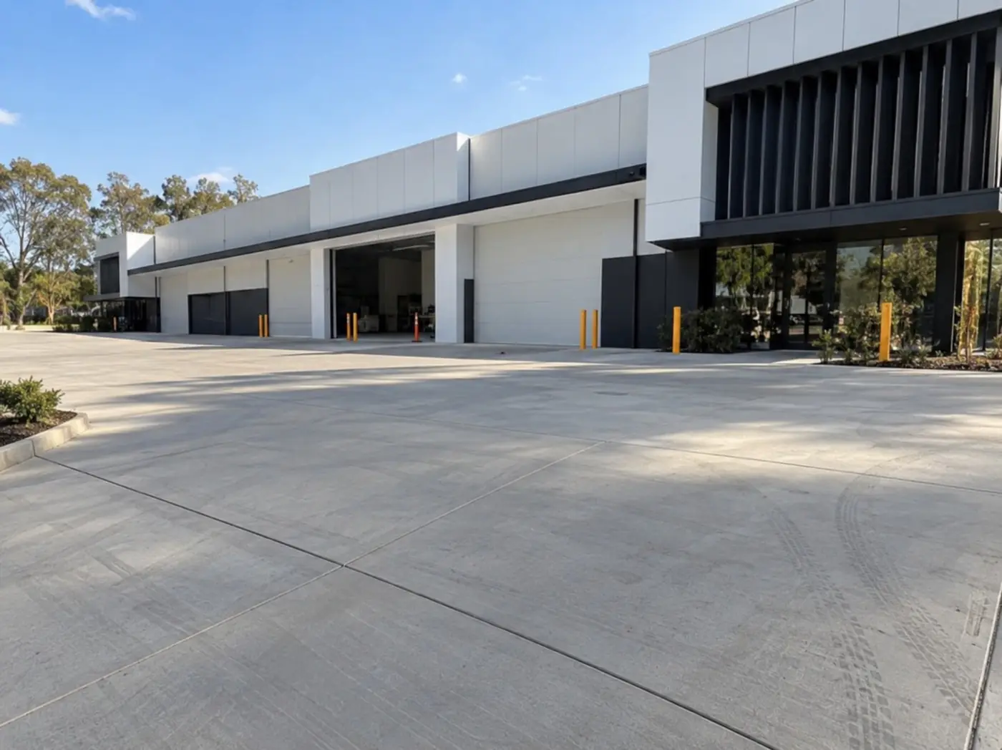
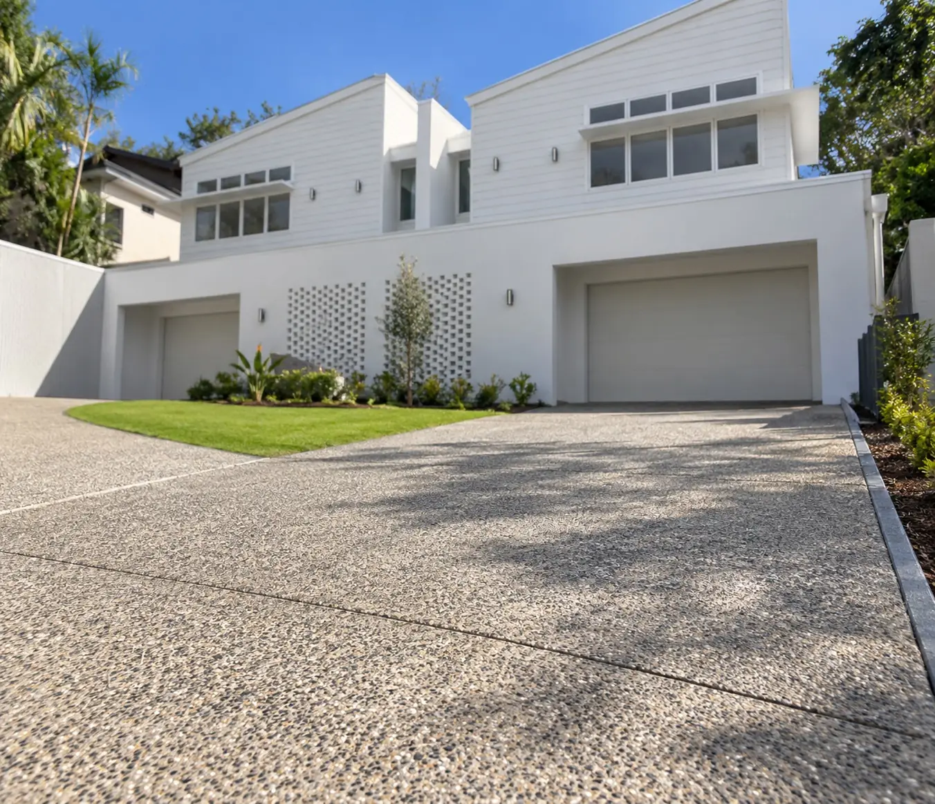
A Look at Our Wollongong Concrete Work

House Slab Questions
What Wollongong home builders most often ask us about waffle pod and raft slabs, site classification, landslip areas and timing.
Your structural engineer makes that call, based on the site classification, the slope of the block and the type of house. Waffle pods are usually quick to build and economical on flat or gently sloping sites with suitable soils. Raft slabs with dug-in beams are often preferred where the ground is more reactive, the block falls away or the design needs stepped floor levels. We're happy to talk through the trade-offs, but the final design comes from the engineer's drawings.
Under AS 2870, a geotechnical engineer classifies your block from soil testing, using classes such as A, S, M, H1, H2, E and P. The class reflects how much the ground is expected to swell and shrink with moisture, or whether it has problems like uncontrolled fill or soft spots. A more reactive class generally means deeper, stiffer beams. Around Wollongong you can find reactive clays on the plain, sandstone and shale on the escarpment and sand near the beaches, so the report really does change the design.
Often yes, but those sites may need extra geotechnical input before the slab is designed. Parts of the escarpment foothills are mapped by Wollongong City Council, and development there can come with specific requirements for drainage, retaining and footings. Your geotech, engineer and certifier will set what's needed, and we build to their documents. It's worth confirming the requirements with council or a certifier early.
It depends on the size of the home, the slab type, site access and the weather. Set-out, excavation, steel fixing, plumbing, inspections and the pour all have to line up, and rain can push things back. Once we've seen the plans and the block we can give you a realistic program and keep your builder informed as it progresses.
It can, but it needs planning before the pour. A slab intended for polishing benefits from a suitable mix, careful placement and finishing, and protection during the build so it isn't scratched or stained by later trades. Let us know at the quoting stage if you're considering a polished floor so we can allow for it.
More services that pair well
Ready to price your house slab?
Tell us about the home, the block and where the plans are at, and we'll come back with a clear quote.