Industrial Concrete Contractors for Wollongong Sites
Get a Free EstimateWollongong Industrial Concrete
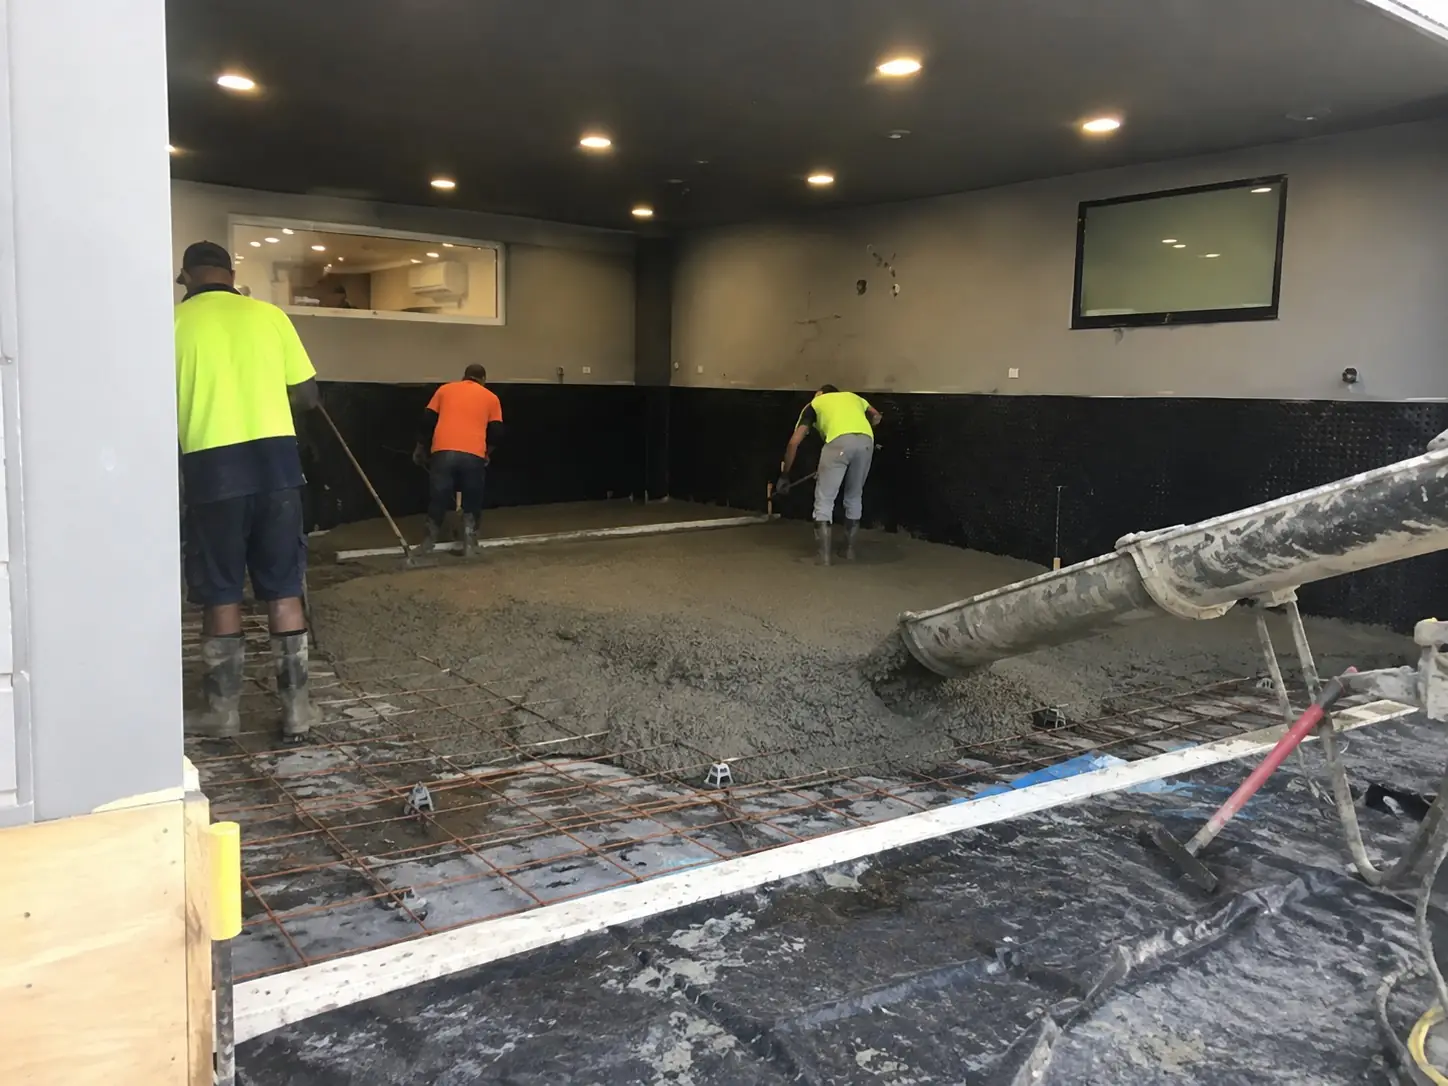
Heavy machinery, forklifts, loaded trucks and relentless daily use: industrial sites ask a lot from their floors and hardstands. If your surface cracks, crumbles or wears out early, it slows down the whole operation. Industrial concrete in Wollongong needs to be engineered properly from the ground up, with the right thickness, reinforcement and mix design to cope with serious loads.
From factory floors and loading docks to storage yards and workshop slabs, a solid pour keeps your team safe and your business moving. We know the Illawarra’s mix of coastal moisture and clay soils can complicate things, so we plan for it early. Good preparation, quality materials and tidy workmanship mean fewer shutdowns and less maintenance later. Tell us what your site needs to carry and we’ll build a surface that can handle it.
Industrial Concrete Work We Take On in Wollongong
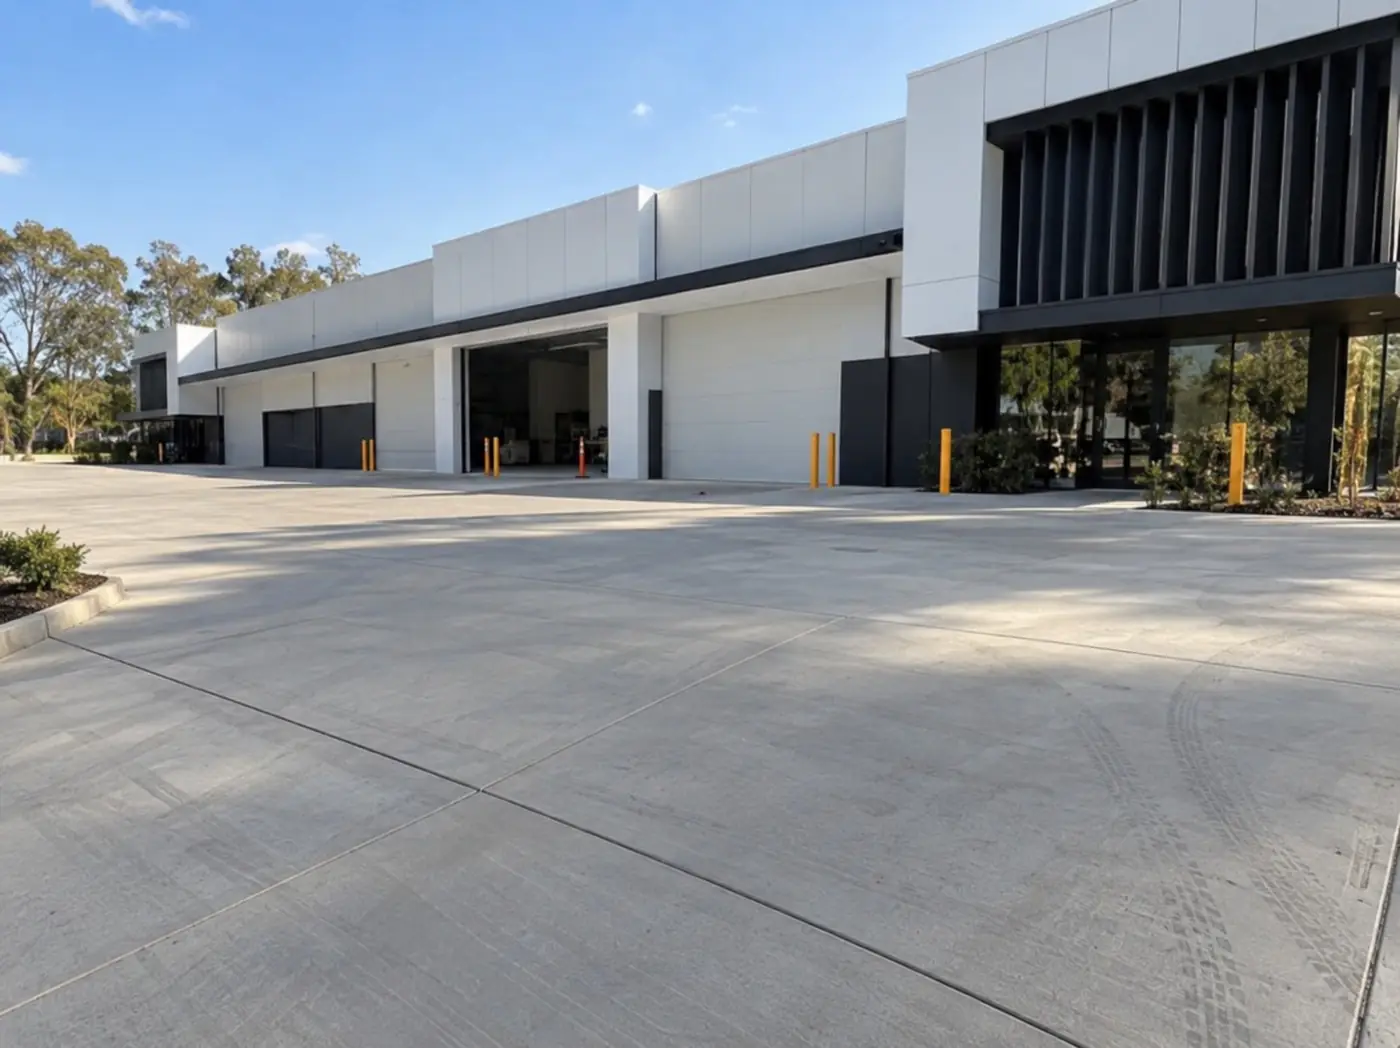
Floors for Warehouses and Freight Depots
Storage sheds, cool rooms and freight depots put pallet racking, reach trucks and pallet jacks on the floor from open to close. We finish the slab flat and level down every aisle, so tall racking stands plumb and loaded forklifts travel smoothly from end to end.
Workshop and Service Bay Slabs
Diesel workshops, fabrication sheds and plant repair bays get slabs with recessed pits, cast-in steel angles and drains running to oil separators wherever they're needed. The surface is finished hard enough to handle steel wheels, jacks and the odd dropped component.
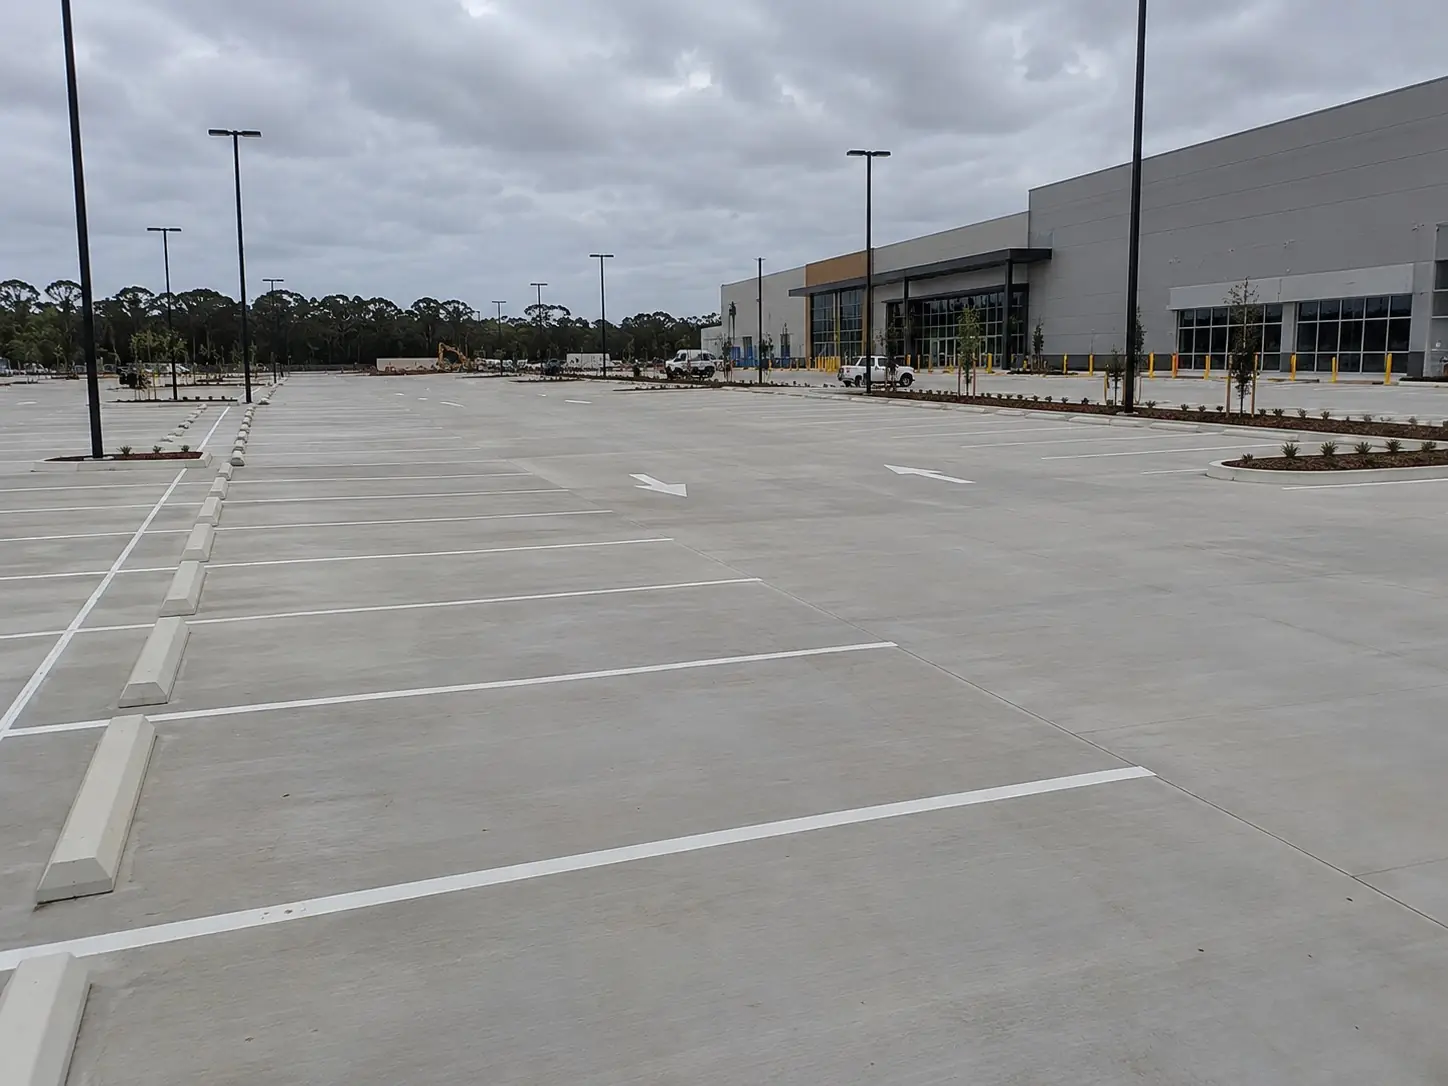
Dock Aprons and Truck Hardstands
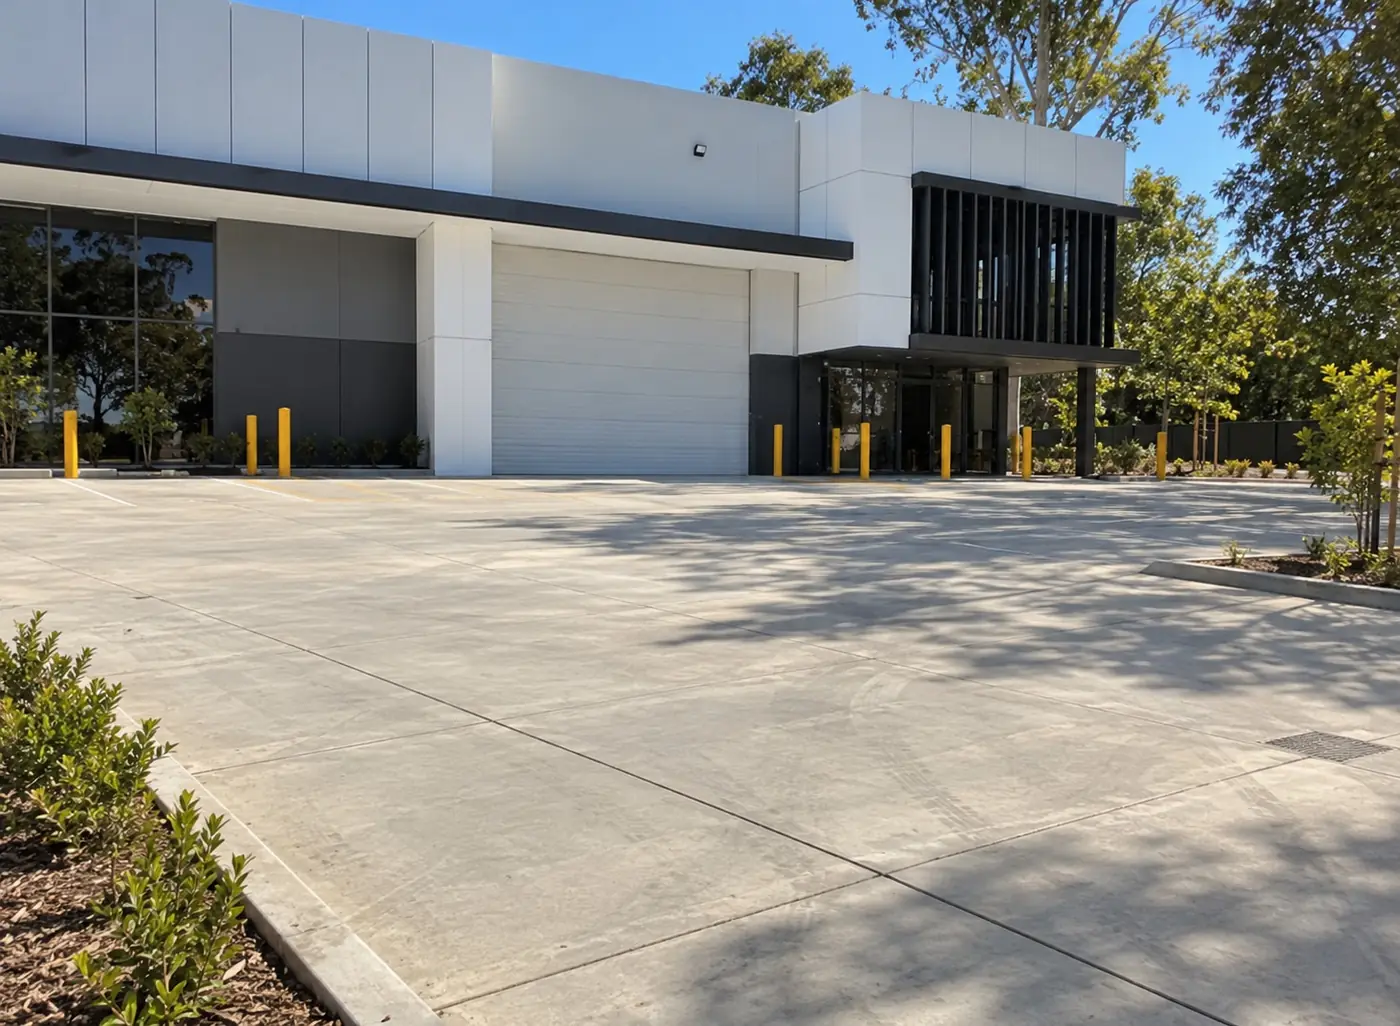
The concrete in front of a roller door or dock leveller takes a beating from trucks braking and swinging around. We make that apron thicker, armour the dock edge with steel and grade the slab so heavy rain flows away from the doors instead of into the building.
Plant Pads and Equipment Footings
Generators, compressors, refrigeration units and water tanks each need a dedicated pad. We build them to the levels and hold-down bolt layout shown on the manufacturer's drawings, and for vibrating plant we can isolate the pad so movement isn't passed into the main floor.
Rural Shed and Farm Slabs
On rural properties in the hills behind Kiama and Gerringong, we pour floors for machinery, dairy and hay sheds. Tractors, bins and forklifts come in off wet, muddy tracks, so we build strong slab edges and ramps that resist chipping and slumping.
Hardeners and Floor Marking
A dry-shake hardener can be worked into the fresh concrete to give a denser, more wear-resistant top under steel wheels and dragged pallets. After curing, we can arrange line marking for aisles, pedestrian walkways and bay numbers so the building is ready for fit-out.
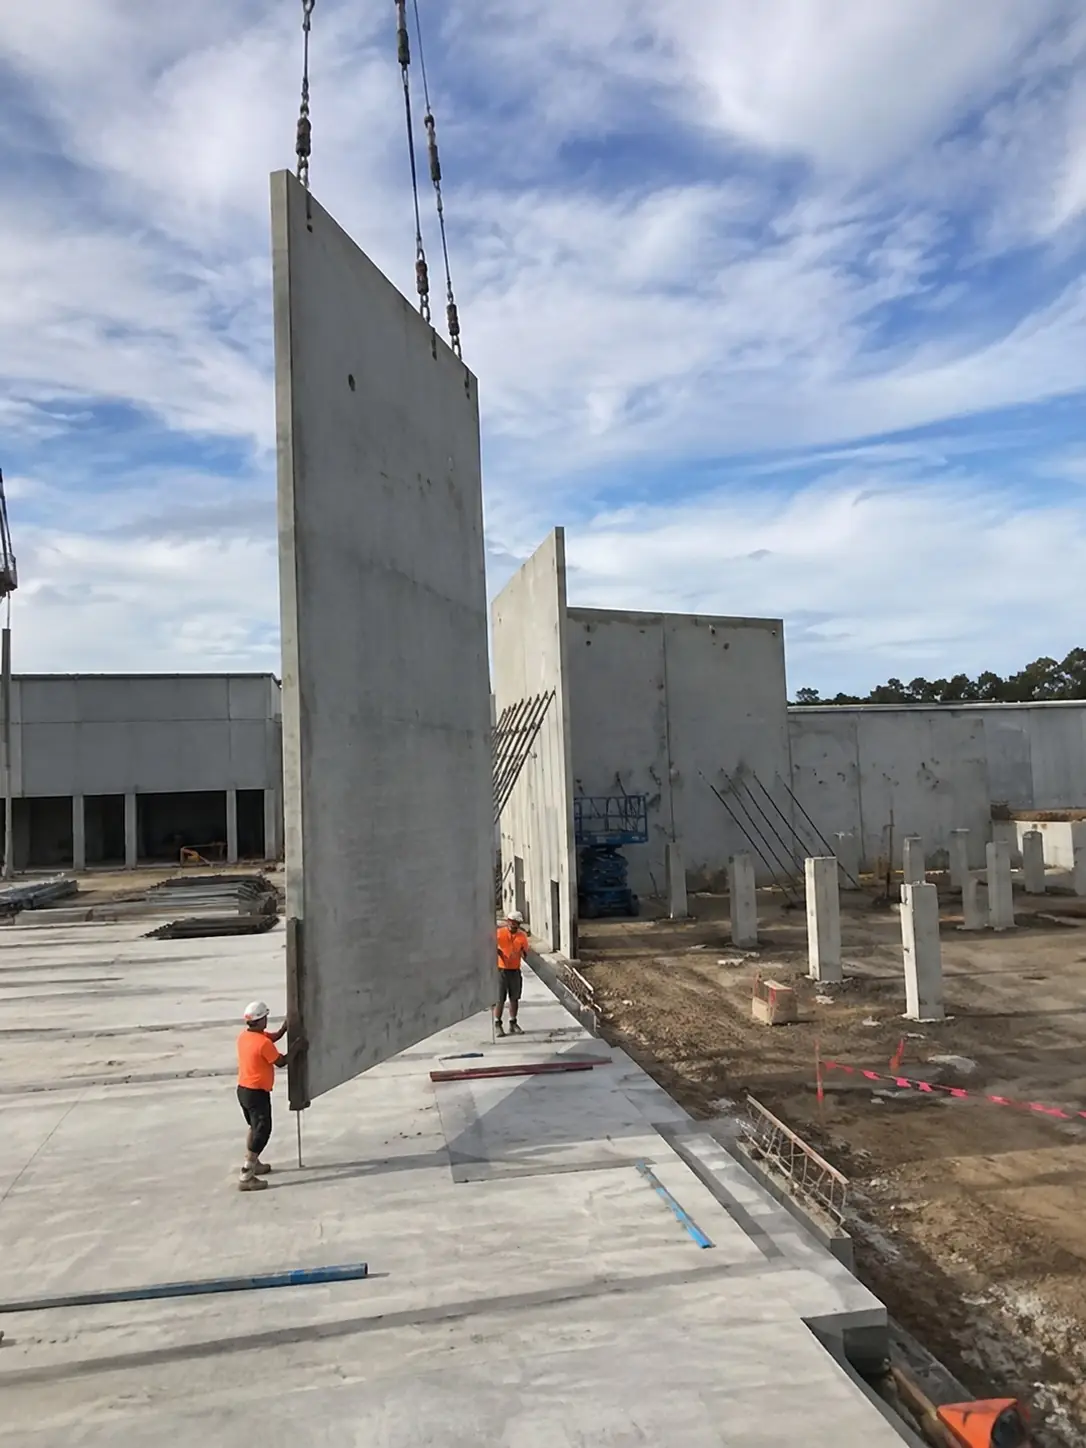
Three Steps to Get Your Wollongong Industrial Pour Started
Industrial floors need planning around the loads, the equipment and how long you can afford to be out of action. Whether it's a warehouse in Unanderra, a port or steel services workshop near Port Kembla, or a distribution depot, we'll help scope the work so your operation keeps running.
- Send through your engineering: Get in touch and share your structural drawings or specification, and we'll review depth, reinforcement, joints and concrete strength before pricing.
- Describe the loads: Fill us in on forklifts, trucks, racking and any chemical or wash-down areas, so the finish and sealer suit the work the floor will actually do.
- Plan around your shifts: Walk the site with our supervisor to map out stages, truck access and working hours that keep disruption as low as possible.
Expect honest answers, a safe site and timeframes you can rely on. Each pour is scheduled with the Illawarra weather in mind, and we keep you posted as every stage finishes. Reach out or send your project details through the form for a free quote.
What Local Operators Get From Our Industrial Team
Point Loads Designed In
Rack feet, machine bases and jack stands concentrate enormous force on very small areas of concrete. We ask for base plate dimensions and leg loads at the start, so the slab design is built around real figures and not guesswork on pour day.
Joints That Survive Forklifts
Small, hard forklift wheels hammer every joint they cross. Where we can, we keep joints out of the main traffic lanes, and across busy aisles we use dowelled or armoured joints so the arrises stay supported and don't spall.
Curing Managed in Hot Weather
A hot, gusty summer afternoon can strip moisture from new concrete within hours and leave a soft, dusting surface. Depending on the job, we use evaporation retarders, water curing or curing compounds, and we keep it going for the full specified period.
Large Pours Organised Early
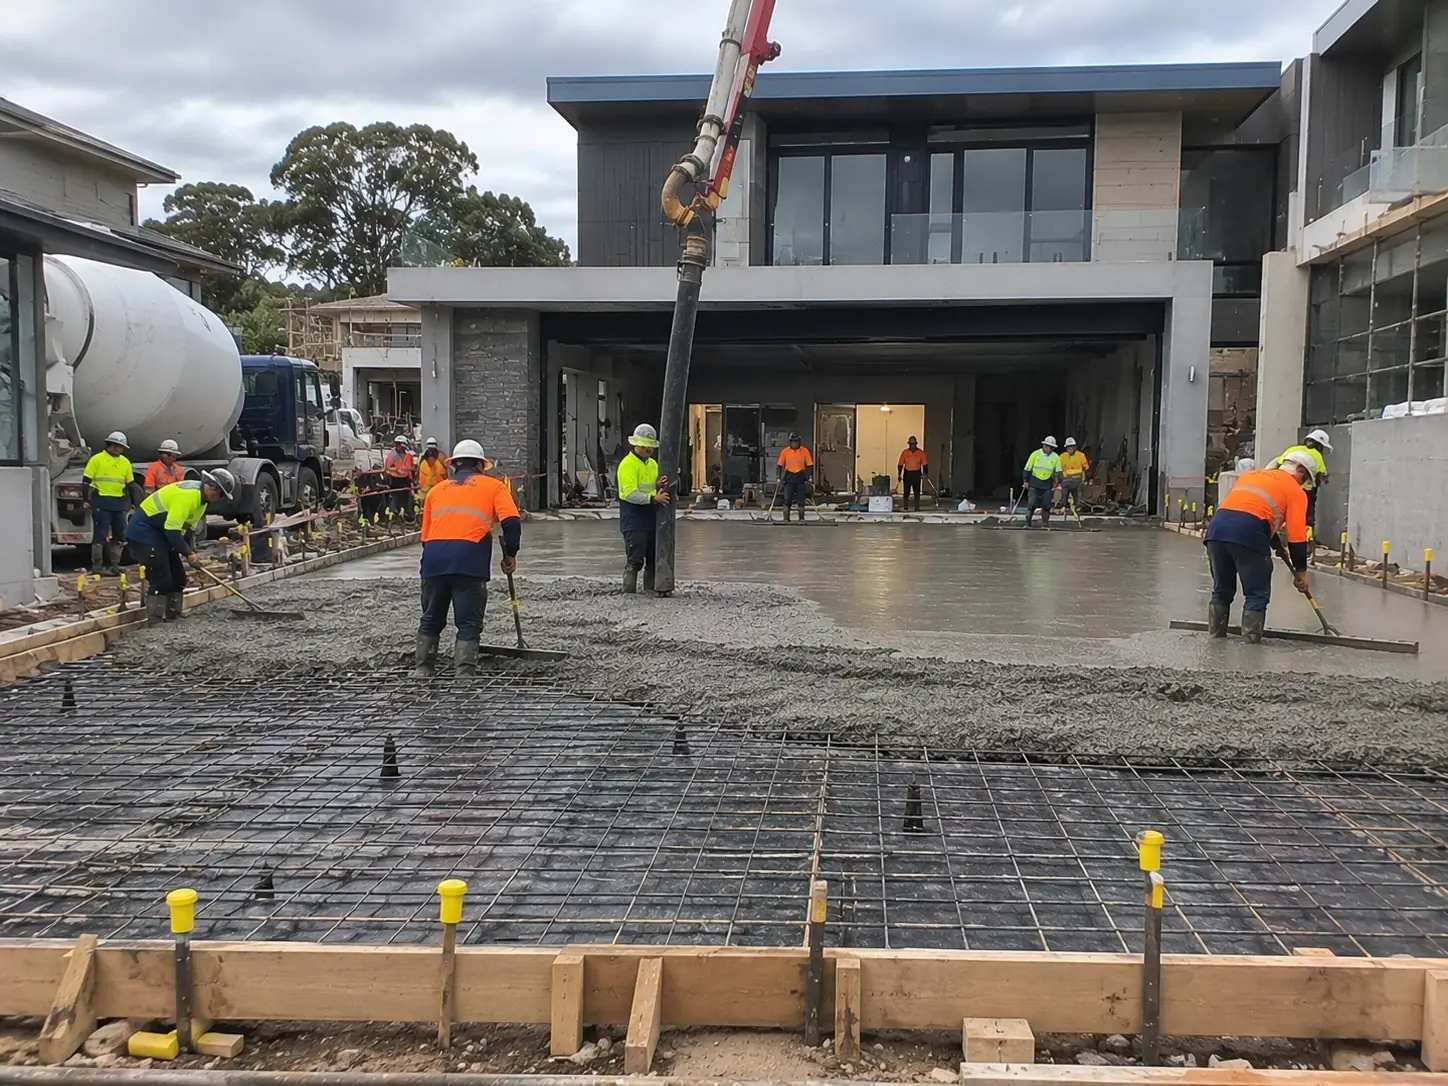
Concrete supply, pumps and crew numbers are locked in well before the pour. Big floors are divided into workable bays, and we always have a contingency in place in case a summer storm or southerly buster arrives halfway through.
Safe Work Around Live Operations
Often your business keeps running right next to our crew. We provide safe work method statements, set up exclusion zones and traffic control, follow your site induction requirements and keep walkways clear so your staff can move around safely.
Itemised Pricing by Stage
Earthworks, base, reinforcement, concrete, jointing and curing are each priced separately. That makes it easy to compare tenders on equal terms, query anything that looks high and understand the full scope before signing off.
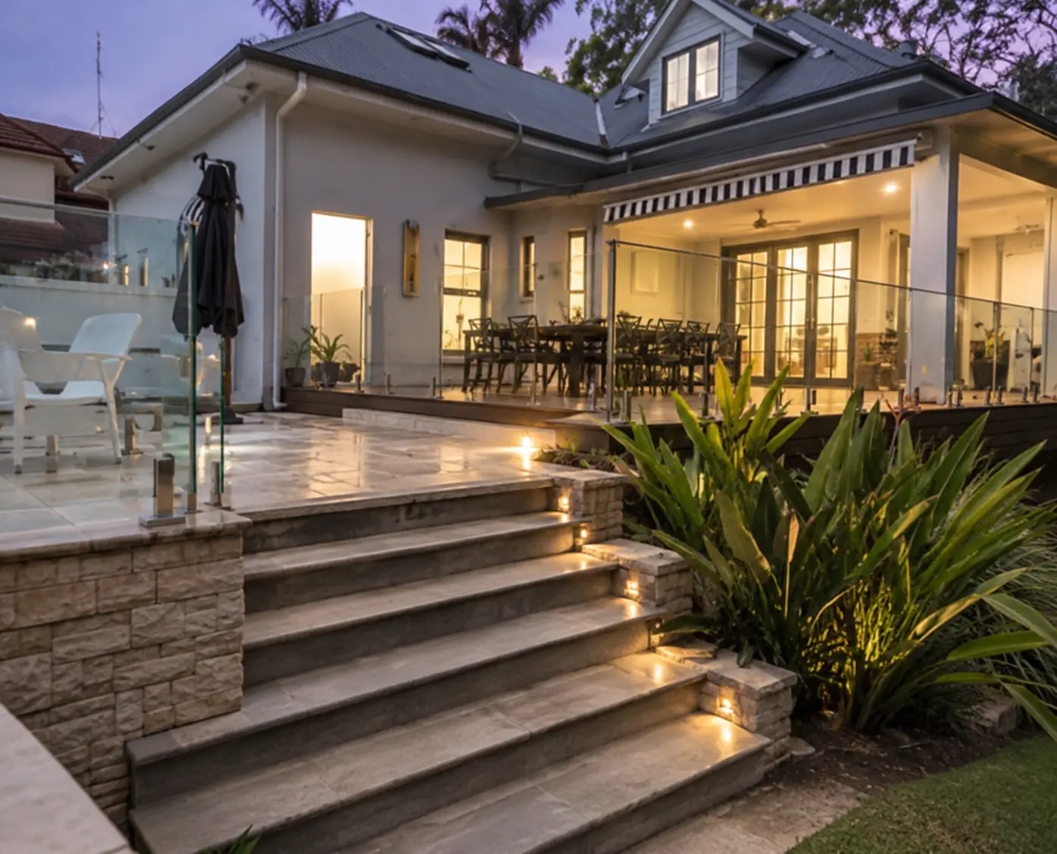
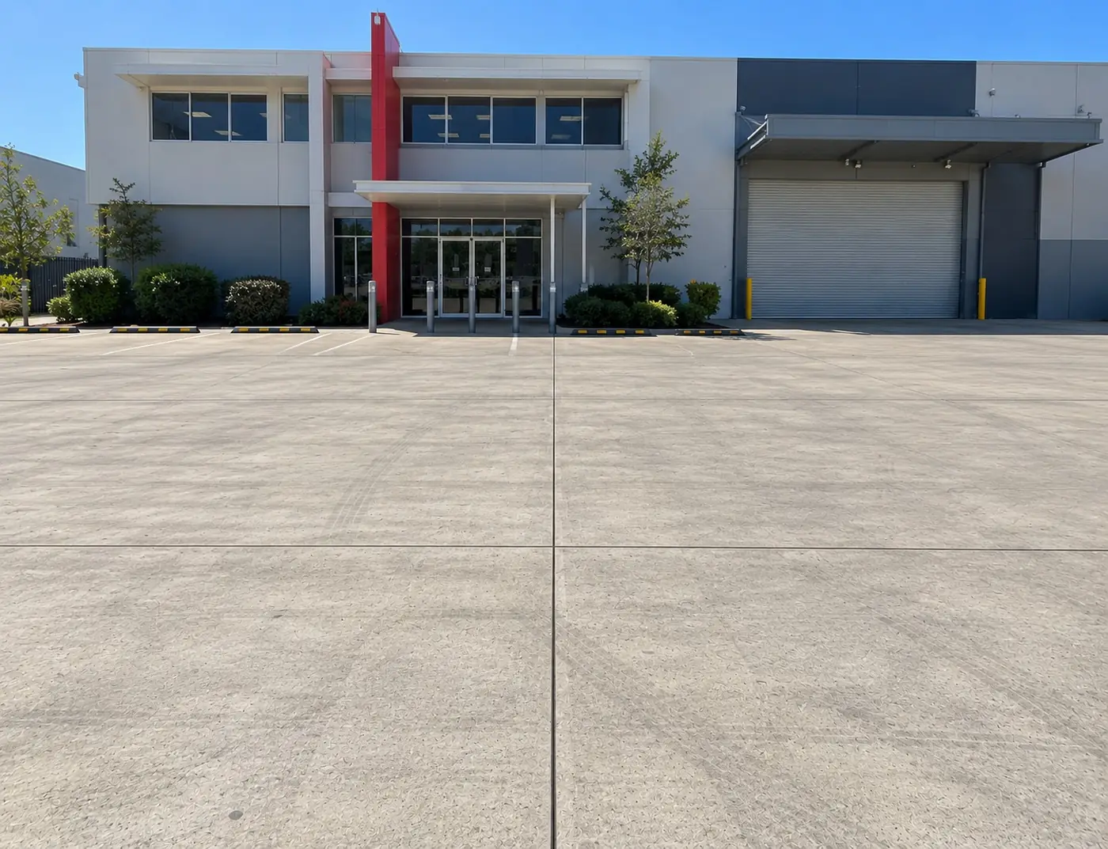
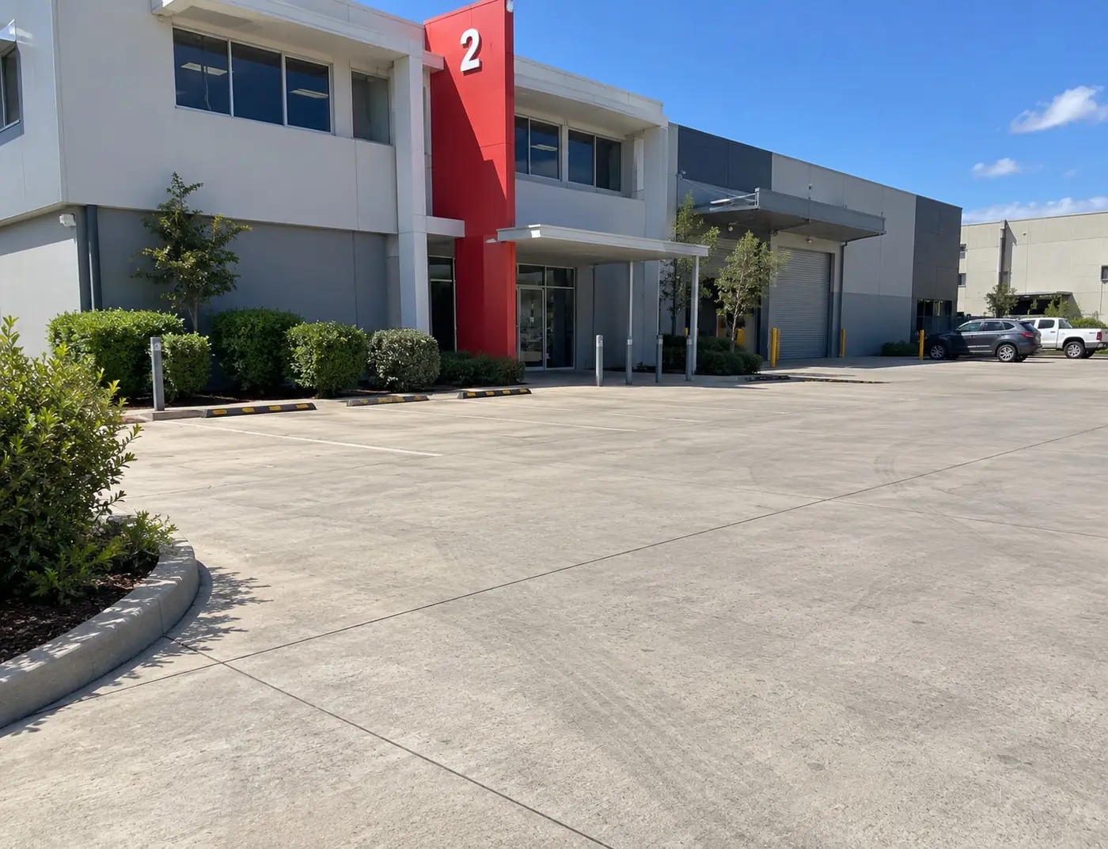
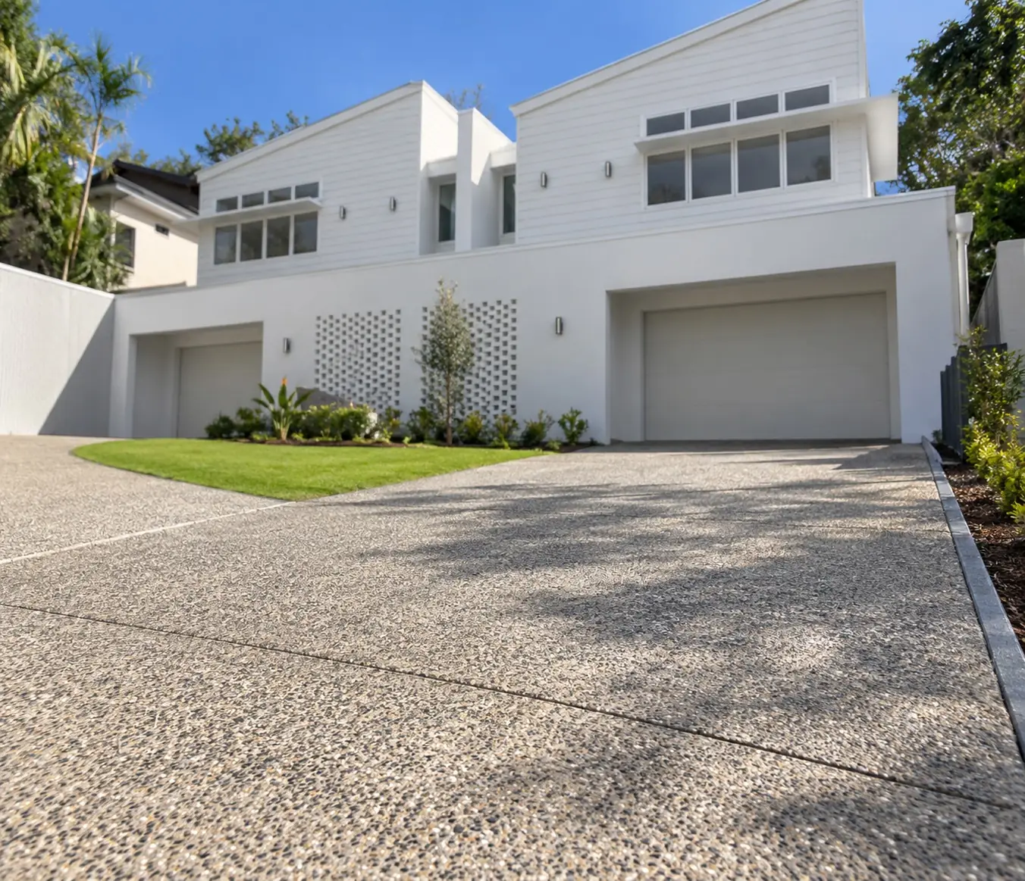
A Look at Our Wollongong Concrete Work
Industrial Concrete Questions
What Wollongong businesses ask before an industrial pour: how it differs from commercial work, wash-downs and chemicals, rock and clay sites, load-bearing timeframes and engineering.
The difference is mainly the size of the loads and how they're applied. A standard commercial slab is designed for cars and light trucks travelling across it. An industrial floor also has to support heavy static loads such as racking legs, machine bases and stacked stock, which concentrate a lot of force on small points. That usually means a thicker slab, more reinforcement, more careful joint layout and, on some projects, an engineered or suspended floor instead of a basic slab on ground. Flatness becomes more important too, since reach trucks and pallet jacks with small hard wheels feel every irregularity.
Yes, provided it's planned that way from day one. Regular wash-downs call for falls that carry water to the drains, plus a mix and finish suited to constant wetting. Chemicals are harder to deal with, because a floor that resists diesel and oil can still be attacked by acids or aggressive cleaning products. That's a common issue for food processors, marine operators and steel, port and mining services businesses around Port Kembla and the wider Illawarra. Give us a clear list of what the floor will be exposed to, and we'll recommend a suitable mix, drainage layout and any protective coating.
It can be handled, but it affects the ground preparation, and both conditions turn up around Wollongong. Shallow sandstone or shale may need ripping or breaking out to create a uniform base, as a slab bearing on rock at one end and fill at the other can settle unevenly. Reactive clay or poorly drained ground can swell when wet and shrink as it dries, so it generally needs a deeper crushed rock base compacted in layers, good drainage and a design that accommodates movement. Low-lying land near Lake Illawarra or the creek flats can bring soft ground and acid sulfate soils into the picture. For a big floor, a geotechnical report is usually money well spent, and we price the earthworks once we've inspected the site.
Foot traffic is generally fine within a day or two, but heavy loads need more time. Concrete reaches its design strength at roughly 28 days, and that's the benchmark we use for forklifts, loaded racking and heavy plant, not the shorter wait that applies to a car on a home driveway. Summer heat speeds up early setting, which makes thorough curing even more critical, so we start early, manage evaporation and keep the slab moist. If downtime is expensive for you, high-early-strength mixes are available at extra cost, and staged pours let areas reopen one after another. Your quote will include realistic dates.
In nearly every case, yes, and be wary of anyone who says it doesn't. Machine weights, racking layout, wheel loads and traffic patterns all determine slab depth, reinforcement and joint locations, and errors are costly to correct once the concrete has gone off. If you have engineered drawings, we build to them exactly and welcome a steel inspection before the pour. If you don't, we can explain what an engineer will need from you and help get the process started. Depending on the project, a certifier or council may also need to be involved, so it's worth checking early.
More services for industrial sites
Got an industrial floor coming up?
Share your loads and floor layout and we'll put together a detailed, line-by-line quote.