Concrete Layers in Wollongong
Get a Free EstimateWollongong Concrete Layers You Can Trust
Anyone can say they pour concrete, but a skilled team of concrete layers makes all the difference between a surface that lasts and one that cracks within a year. Experienced concrete layers in Wollongong understand the whole process, from reading the plans and setting out formwork to placing, screeding and finishing the pour before it sets.
Timing is everything with concrete, and there’s no second chance once it goes off. That’s why you want people who know their craft, communicate clearly and turn up when they say they will. Whether it’s a backyard slab, a driveway or a larger commercial job, good layers keep the project on track and the site tidy. We take pride in honest advice, fair quotes and workmanship we’re happy to put our name to. Chat to us about your next job.
The Work Our Wollongong Concrete Layers Take On
Home Slabs and Outdoor Concrete
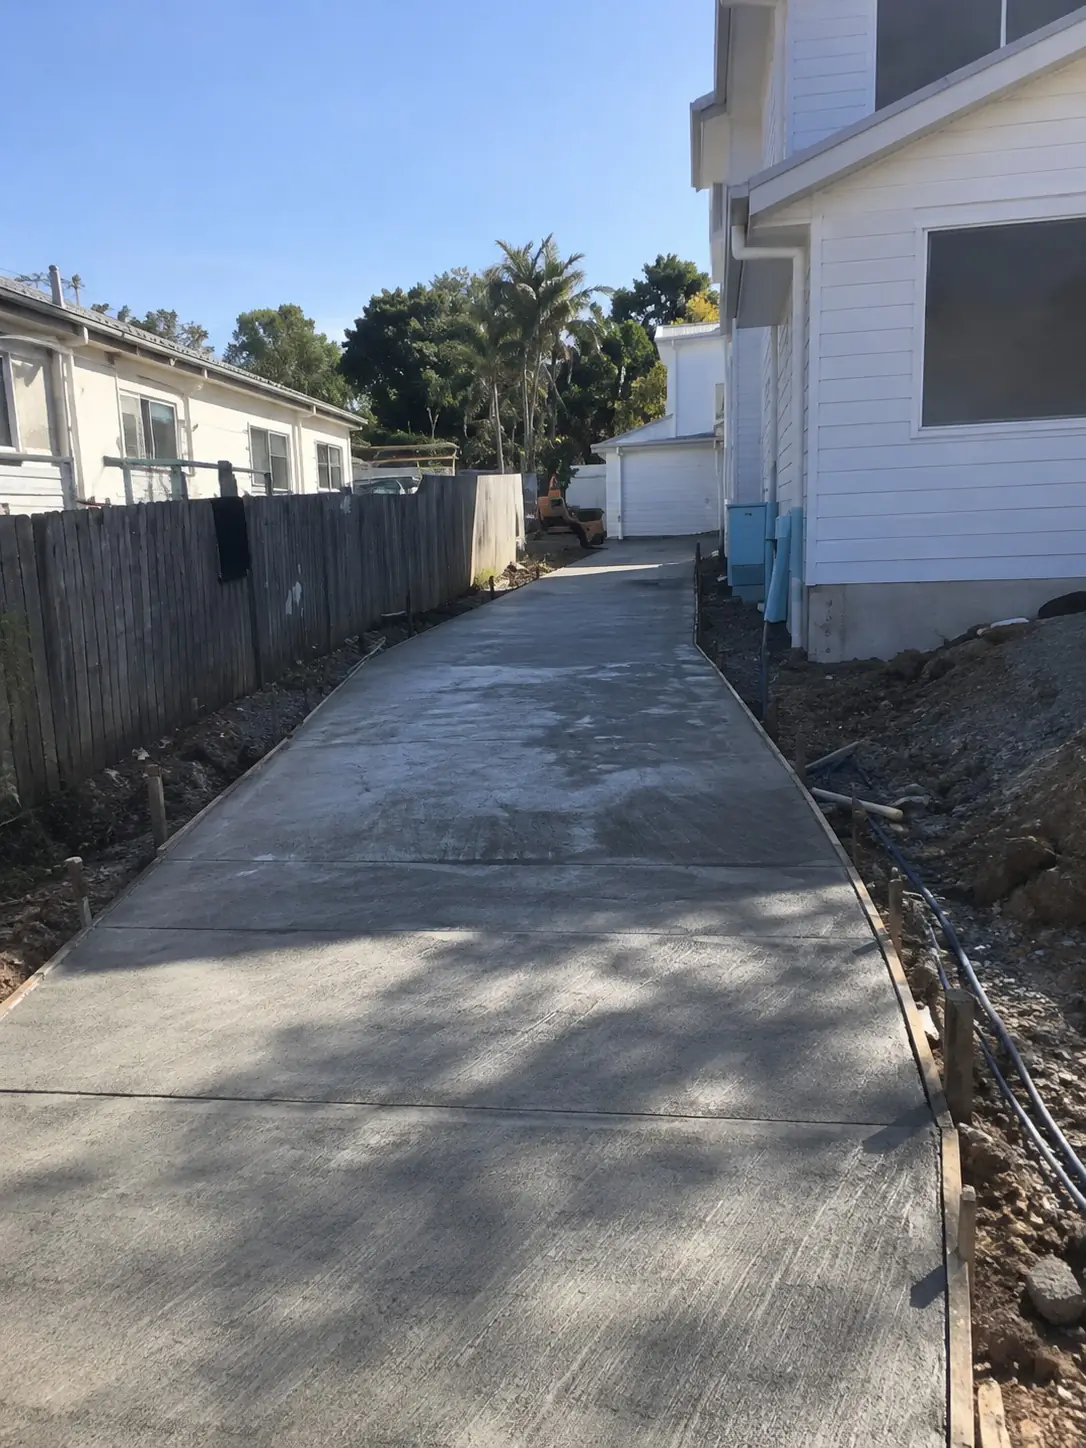
Driveways, patios, paths, carports and shed slabs make up a big share of our work for Wollongong homeowners, whether it's a unit near the harbour or a rural property out of town. The same crew stays with your job throughout, so whoever measured and quoted it is also on site when the truck arrives.
Laying for Builders on Contract
Builders, renovators and small developers bring us in for slabs, paths and driveways that have to fit their program. We work from your drawings, slot in around the other trades and hand over a clean, finished pour so the next trade can start straight away.
Decorative Work Done In-House
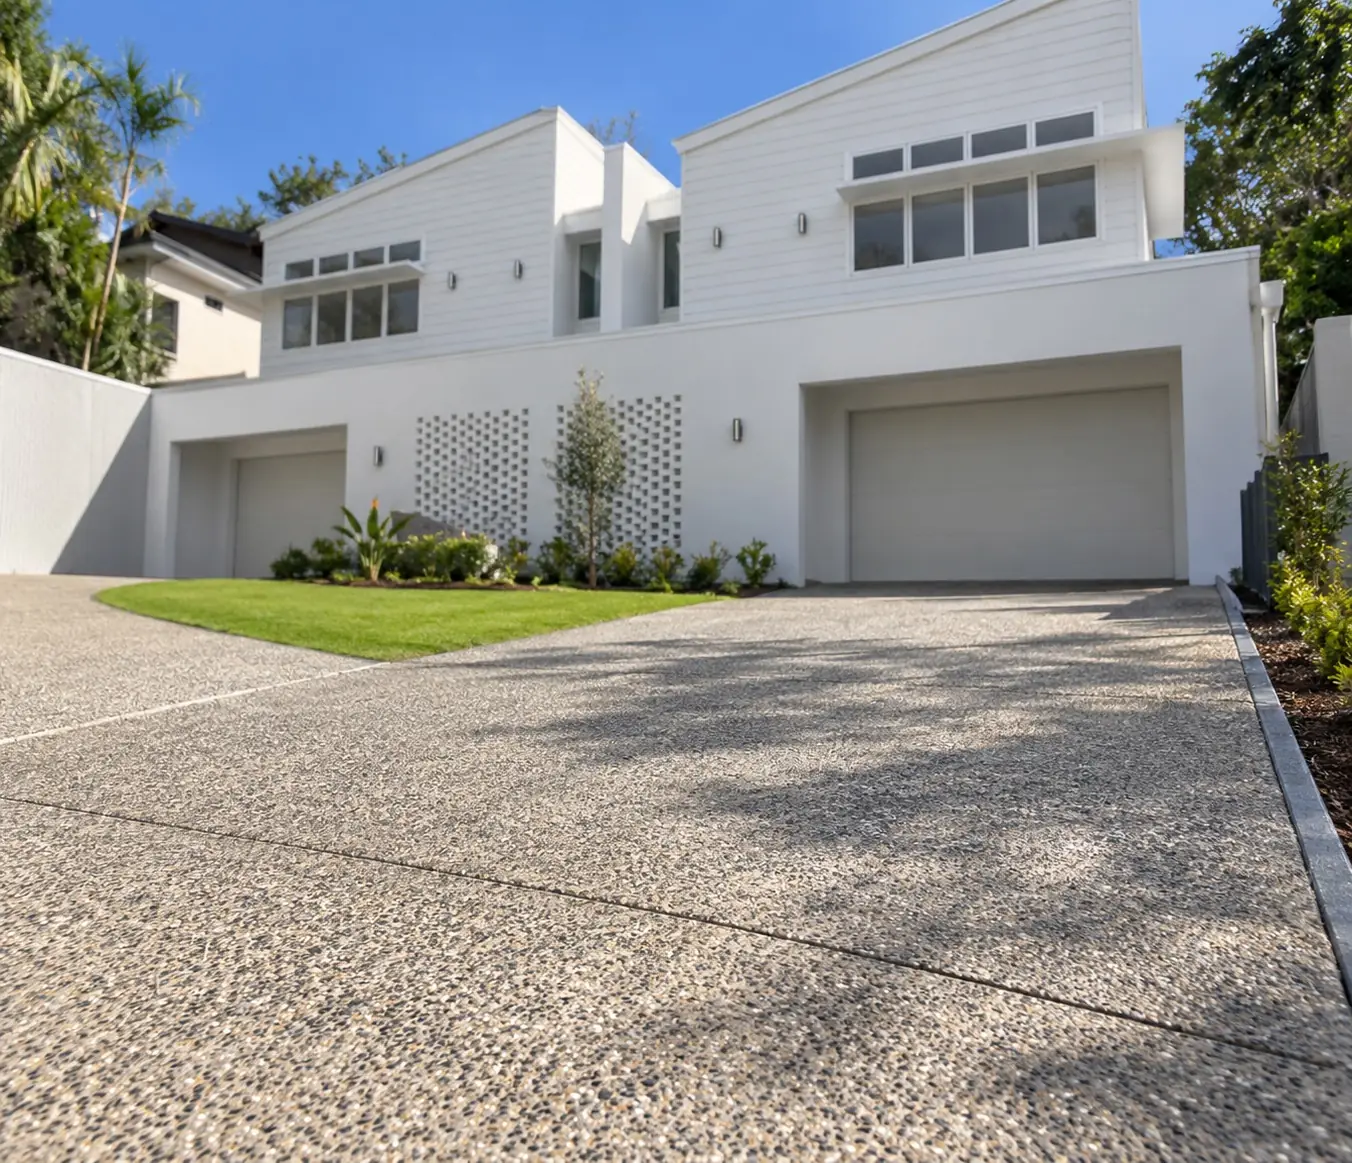
Exposed aggregate, coloured concrete, stencilled patterns and broom textures are all placed and finished by our own team. Lock in your finish early and we can plan the mix, the timing and the sealer so what you picked from the sample board stands up to coastal sun, sea air and rain.
Concrete Stairs and Landings
Split-level and hillside homes on sloping Illawarra blocks often need concrete entry stairs, and the bare patch at the foot of timber steps is a classic spot for a landing. We pour risers and treads that are consistent and easy on the legs, with a textured surface so they're safe after heavy rain.
Remove and Repour
Concrete that's cracked, lifting or dropping can be broken out, hauled away and replaced with a new slab done right from the base up. Demolition, disposal and fresh groundwork are handled as one job, which beats organising an excavator and a concreting crew separately.
Little Jobs and Odd Pours
Bin pads, air-con plinths, clothesline bases, fence post footings and step repairs are the kind of small work larger companies often turn down. Where possible we group several into a single visit so you're not hit with a call-out fee for each one.
Three Easy Ways to Book Wollongong Concrete Layers
Big or small, every job kicks off with a conversation about what you're after and what the site looks like. We make that part painless, and you can ask as many questions as you like before signing anything.
- Drop us a message: Tell us about the job however you like. We'll outline how we'd approach it and what we need from you to put a price together.
- Share your plans: Send through builder's drawings, approvals or just a rough sketch, and we'll go over them carefully before we respond.
- Have us visit the site: We'll look at the soil, the levels and machine access in person so the quote isn't based on guesswork.
From a steep driveway in Mount Pleasant to a shed slab on acreage behind Gerringong, you'll be working with local concreters who talk you through each stage and keep the site tidy. Expect straight answers, realistic timeframes and a written quote you can compare. Choose the option that works for you and we'll get things underway.
Residential Concreting Around Wollongong
Homes account for most of our pours: house slabs, driveways, paths, patios and footings right across Greater Wollongong, both on new builds and on older properties where the original concrete is worn out. Homeowner, builder or property manager, the challenges tend to repeat: reactive clay that shifts with the seasons, steep blocks where stormwater comes down hard, and backyards with awkward access.
On new homes, we follow the engineer's drawings and fit into the builder's program so the frame crew isn't left waiting. On older places, the first job is working out why the existing concrete gave up. Lay new concrete over the same poor base and the same cracks will probably return after a few wet summers.
Shed, garage and workshop slabs are a regular job as well. The slab you need depends on what goes in it: a ride-on mower and some garden gear is far easier on concrete than a car on axle stands or a row of heavy machinery. We size the thickness and reinforcement for how you'll really use it, rather than pouring a standard slab.
A driveway or parking pad usually carries the heaviest daily loads anywhere on the property, and around Wollongong it often does that on a slope or on clay that's saturated after every big storm. That's why excavation depth, compaction, reinforcement height and stormwater control become even more important when heavy rain is pouring off the escarpment.
With patios and outdoor areas, finish is the priority, since you'll be walking on them in bare feet and seeing them every day. We'll go through broom, exposed, honed, coloured and stamped choices with your house style and sun exposure in mind, because darker concrete can get painfully hot in full sun.
Paths, entries, steps and pool surrounds follow the very same process, only smaller. Truck, pump and cartage costs make up a bigger share of the price on small areas, so grouping a few into one pour can often bring the cost down.
Commercial Concrete Laying in Wollongong
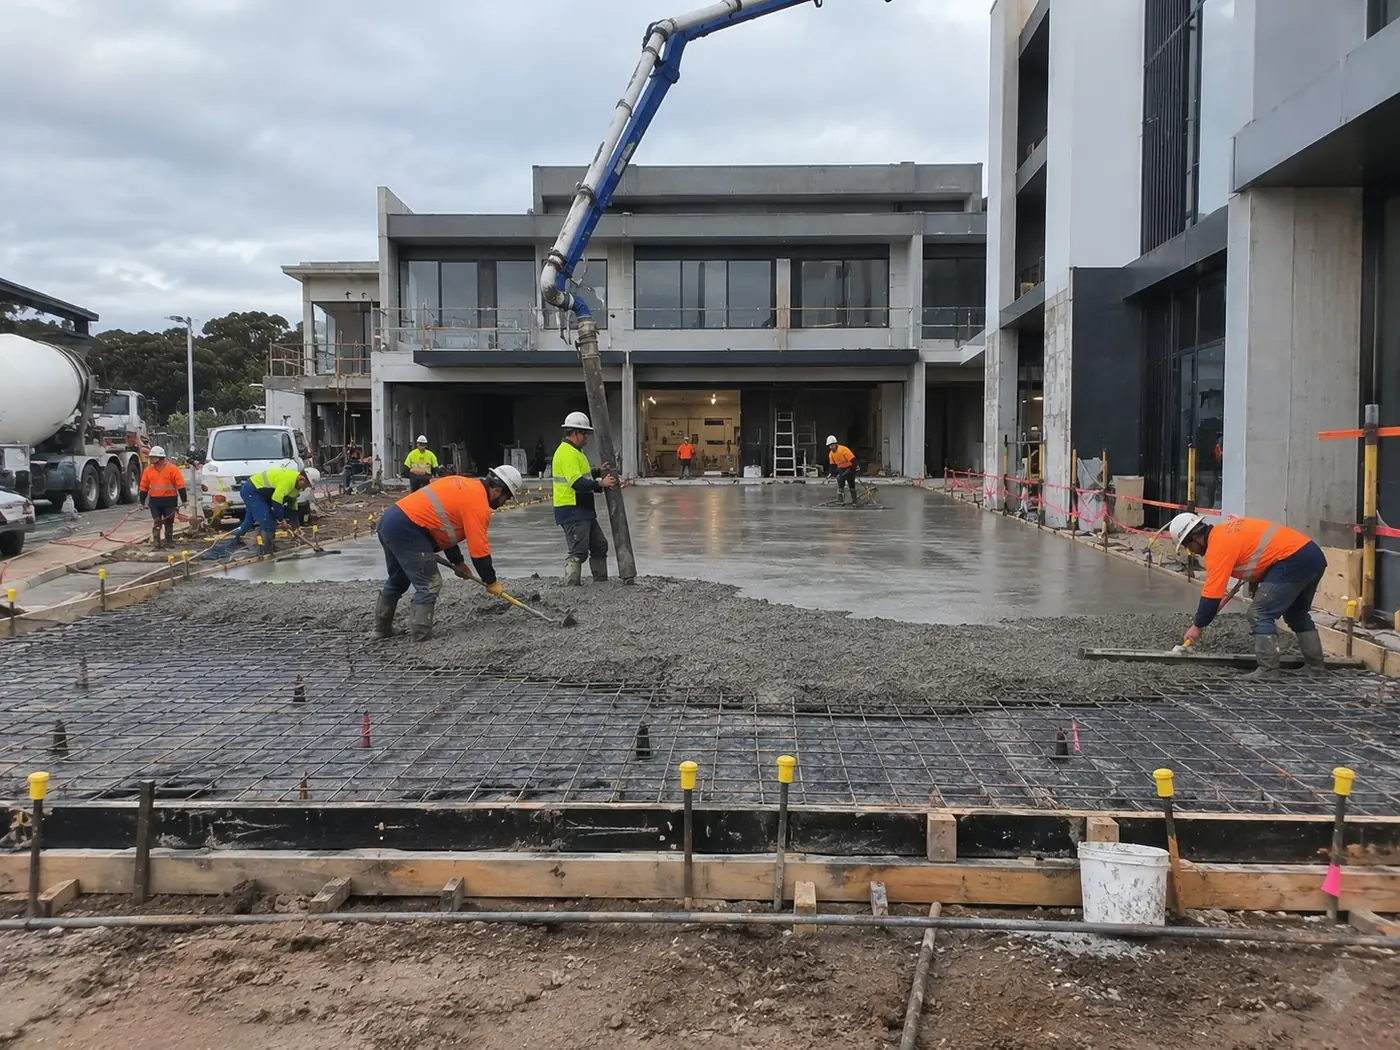
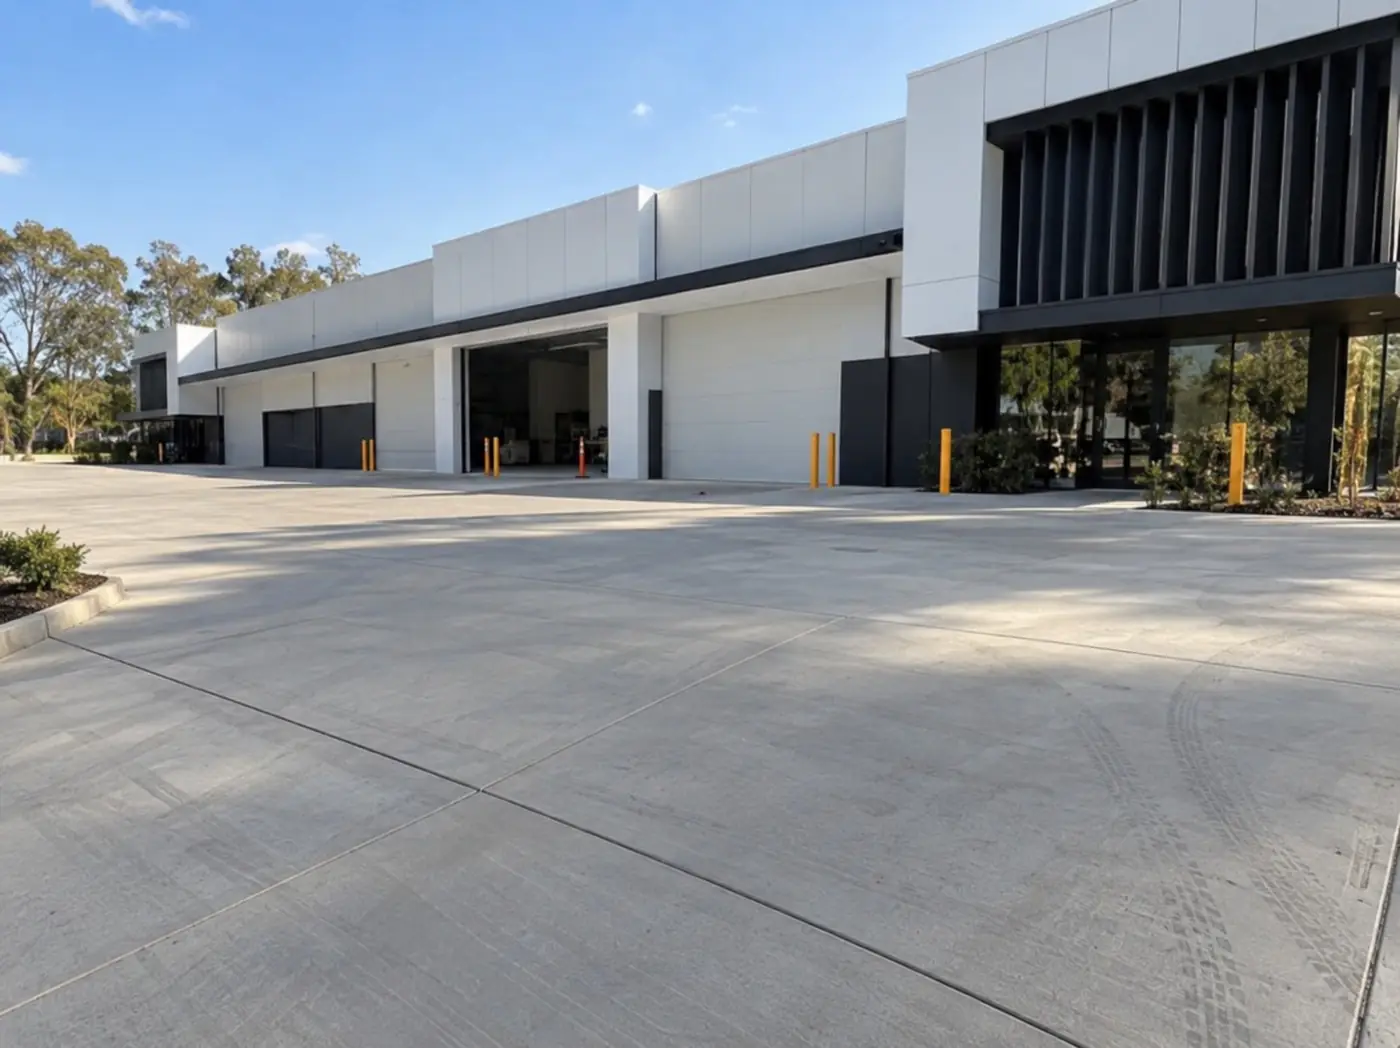
Local businesses, developers and property managers use us for car parks, forecourts, loading docks, workshop floors, storage yards and hardstands. Slabs like these need a far heavier design, since delivery trucks and stationary machinery load concrete much harder than a family sedan.
Car Parks and Forecourts
Graded to carry stormwater to the pits, reinforced for constant traffic, and made thicker at entries, exits and tight turns where vehicles bunch up.
Workshop and Warehouse Floors
Level, durable internal slabs with joint layout and flatness tolerances designed around your forklifts, racking or equipment.
Loading Dock Aprons
Heavier construction for reversing trucks and standing loads, which punish concrete far more than traffic that simply drives through.
Yards and Hardstands
Storage and plant yards designed for point loads and the scrubbing action of turning wheels, both of which quickly break down a thin edge.
Café and Shop Courtyards
Outdoor dining areas, courtyards and entrances for Wollongong businesses, finished so they look welcoming and give customers good footing.
Staged Pours
Bigger areas split into workable sections with well-detailed construction joints, so trading carries on and each pour gets a proper finish.
Tank and Equipment Plinths
Flat, reinforced bases for water tanks, generators, compressors and fixed plant, designed for their operating weight and any vibration.
Each commercial project is planned individually: the loads involved, the stormwater to be managed, how pours are staged so the business can stay open, and how concrete supply and pumping will work around Illawarra weather. Having all that worked out before the first truck arrives avoids a lot of trouble later.
What Goes Underneath Decides How Long It Lasts
We pay close attention to the layers below because nearly every failed slab we're called to inspect has let go from beneath, not from the surface. More often than not, the concrete is fine. The real culprits are topsoil left in place, a base dumped and compacted as one thick layer, no drainage, or mesh sitting on the ground doing nothing.
Excavation means taking out topsoil, roots, soft patches and old fill that would settle under weight. The depth depends on what turns up, and on soft or boggy sites it's frequently deeper than people expect. The exposed subgrade is then inspected and rolled firm before the crushed rock goes down.
Slab thickness and reinforcement need to match the heaviest load it will ever take. For a driveway, that means the biggest vehicle that might park on it, not just the car you drive every day. Mesh or bar keeps the faces of a crack held together, but only when it's chaired at the right height with adequate cover.
Drainage is sorted well ahead of the pour so water runs off the slab instead of collecting beneath it. The finish determines the look and the slip resistance, while curing determines whether the concrete ever gets to its intended strength.
Do each layer properly and in the right order, and you're much less likely to end up with:
- Cracks in random spots and panels that move
- Hollows where the base was never compacted
- Lifted edges and uneven panels that are a trip hazard
- Puddles caused by falls set out wrongly
- Broken edges along wheel paths where support is thinnest
- Early failure followed by a costly fix or full rebuild
How a Job With Us Runs
Site Visit at No Cost
We come to your property, check the ground and go over finishes and budget with you. There's no charge and no obligation.
Detailed Written Quote
Your price arrives in writing, split into earthworks, base, drainage, reinforcement, concrete, pumping, cartage and finishing, so every dollar is accounted for.
Concrete and Pump Confirmed
Volumes are worked out and supply and pumping are locked in before we give you a pour date, so it's a date we can actually stick to.
Groundwork
Excavation, compacted crushed rock, drainage and formwork all happen here. It's the slow, unglamorous part, but it's what determines how your slab performs.
Pour Day
After a last check of the steel and levels, we place and finish the concrete with a big enough crew to get the whole area done before it starts to firm up.
Cure, Joints and Handover
Joints are cut at the right moment, curing is managed, forms come off and the site is cleaned. We then let you know when it's ready for foot traffic and cars.
What You Get With Our Wollongong Concrete Layers
Local Ground Knowledge
Wollongong soils can switch from one street to the next: reactive clay across the coastal plain, shale and sandstone up the escarpment, sand and a high water table near the beaches and lagoons, and steep cut-and-fill blocks in between. Base depth, slab thickness and reinforcement are decided once we've seen your site, never from a generic detail.
Skilled Finishing Crew
A slab's appearance and grip are set in a narrow window after it's placed. Our finishers can judge when to float, broom or expose the stone whether it's a scorching summer morning or a chilly winter one, which gives you a consistent, even surface.
Spending Advice That Makes Sense
Sometimes a plain broom finish with a neat border is a better call than an expensive decorative option. We'll point out where extra spend is worth it and where it isn't, so your budget goes to the things that count.
Care for Your Property
Fences, lawns, paving and walls are protected from splashes and truck damage, and concrete washout is contained rather than sent down the gutter. Once we leave, the new concrete should be the only change you notice.
Good Neighbour Approach
A pour brings trucks, pumps and noise to the street. We give neighbours a heads-up when it's likely to affect them, keep shared driveways usable where possible and don't block access any longer than necessary.
Written Care Notes
Every job finishes with easy written guidance on cleaning, when a sealer is worth it, which chemicals to avoid and how to deal with mould in shady areas. Looking after new concrete early on keeps it looking better for longer.
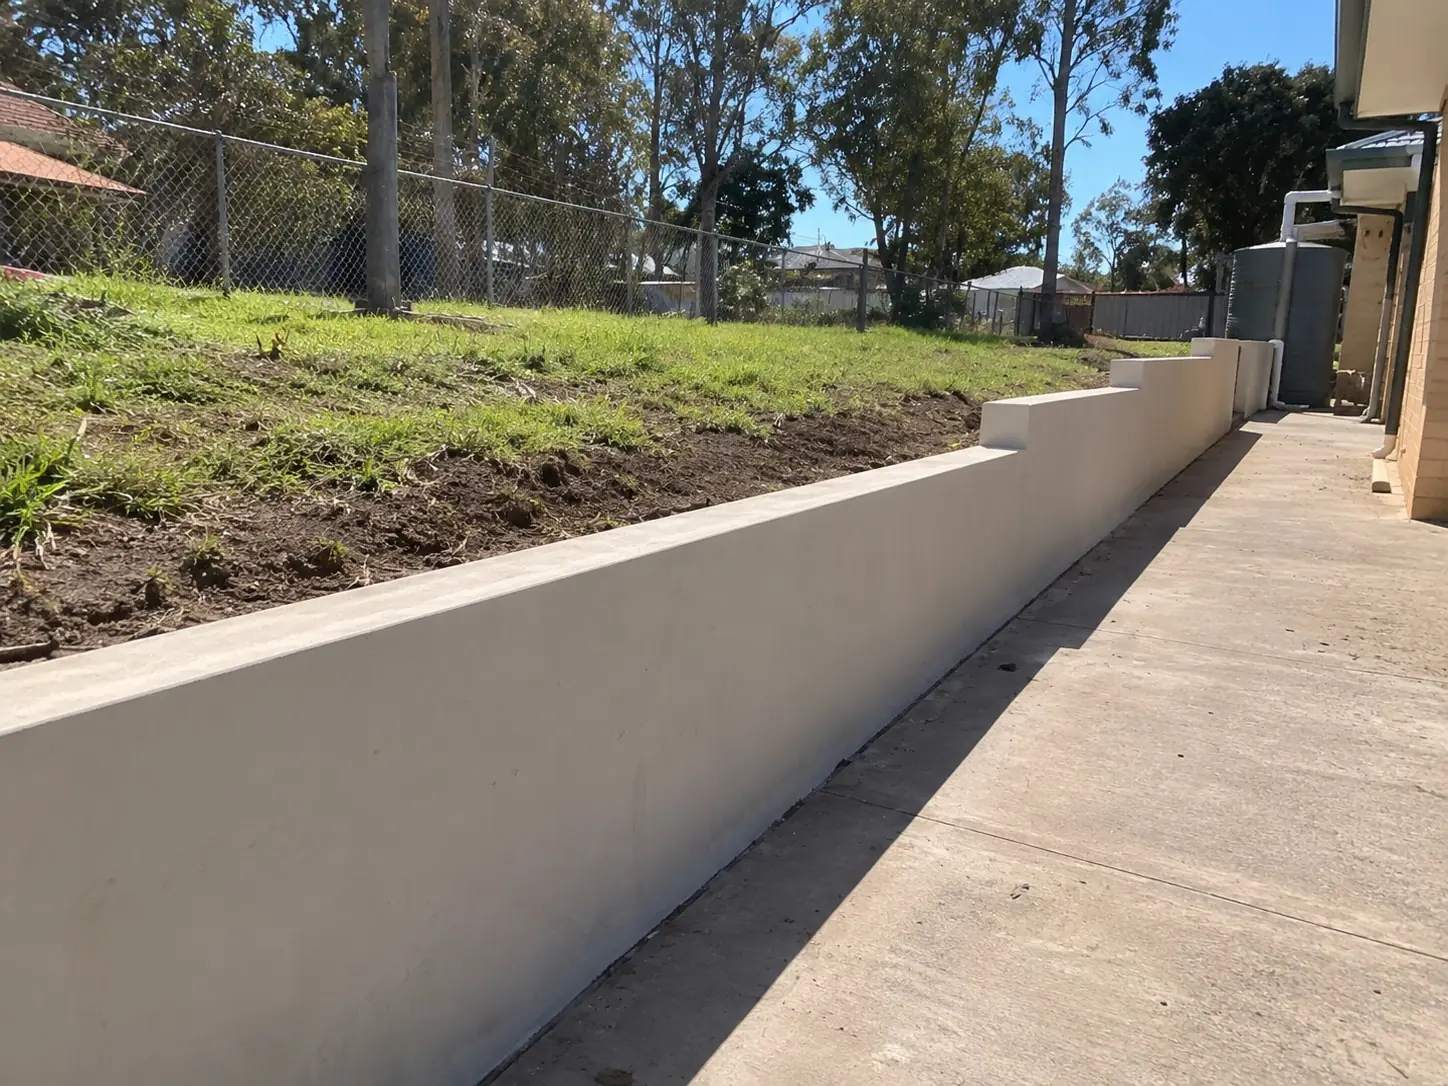
A Look at Our Wollongong Concrete Work

Questions About Concrete Laying
Answers to what Wollongong customers ask us most: the layers beneath a slab, prepping local ground, where the steel goes, curing times, working around rain and what approvals you might need.
Starting at the bottom, you have the subgrade, which is the natural ground left after topsoil, roots and any soft or unsuitable material have been taken out. On top of that goes compacted crushed rock or another quarry base, placed in layers so loads are spread evenly. Internal floor slabs then get a vapour barrier to stop ground moisture coming up. After that comes the reinforcement, supported on plastic or wire chairs so it sits within the concrete instead of on the base. Concrete is placed last. Every layer relies on the one below, so getting the sequence and compaction right counts for as much as the strength of the concrete.
The ground here varies far more than people tend to think. Large parts of the coastal plain and foothills are reactive clay that expands and contracts with the weather, escarpment suburbs such as Mount Keira and Mount Ousley have shale and sandstone sitting close to the top, the low land by the creeks, beaches and Lake Illawarra can be sandy with water not far down, and a single steep block might have rock just below the surface at the top and deep fill at the bottom. Concrete laid over badly prepared ground tracks every bit of that movement and eventually cracks. Removing the poor material, building a solidly compacted base and controlling drainage gives the slab a stable, uniform platform, so it moves as one unit rather than bending over hard and soft patches.
That's governed by the ground conditions and the loads involved. A path on firm natural ground may only want a thin, well-compacted layer, while a driveway over soft clay or silt needs considerably more, and on really poor soil we might put geotextile fabric down first to stop the rock punching into the ground. Whatever the final depth, the base goes in and is compacted in thin lifts, not dumped in one go, since a thick loose layer will keep settling under traffic for months. On house slabs, the depth is set by the engineer's design for the site classification.
Only in some cases. A slab that will become an internal floor generally needs one, because otherwise ground moisture can rise through the concrete, ruin timber, vinyl and tile adhesive, and add to dampness inside, and our humid coastal summers already supply plenty of that. External slabs such as driveways, paths and patios usually go without, as moisture passing through them causes no harm. Where a membrane is used, it only works if it's continuous, with generous taped laps, sealed penetrations around pipes and edges turned up at the perimeter. A ripped or poorly lapped membrane achieves very little, so we inspect it before the concrete goes on.
It should be within the concrete at the height shown in the design, and never resting on the base. Reinforcement works by taking tension, and for most ground slabs that means mesh supported on chairs toward the middle or upper part of the slab. Mesh left lying on the ground achieves next to nothing. It also needs adequate concrete cover so moisture can't reach it easily, which is even more important outside and along the coast where salt is in the air. Getting it right takes very little extra time, yet plenty of crews skip it, so chair heights and cover are checked before every pour we do.
Careful foot traffic is usually fine after a day or two. Cars should stay off for about a week, and heavy vehicles, structural loads or machinery should wait until the concrete is near its design strength, which takes roughly 28 days. Warm weather speeds up the set, but those waiting periods stay the same. Stopping the surface from drying too fast in the first few days is just as important, because rapid moisture loss leads to surface cracking and weaker concrete. On days with harsh summer sun or a dry westerly, we use curing compounds, wet coverings or evaporation retarders to slow the drying.
Concrete always shrinks as it dries and hardens, and unless that shrinkage is given somewhere better to go, it'll crack the slab wherever it likes. Control joints are deliberate weak lines, sawn or tooled to roughly a quarter of the slab's depth, so the crack forms tidily inside the joint instead of meandering across the surface. Timing is critical: if they're cut too late, random cracks may already be forming, and if they're too shallow they won't do their job. Spacing is important too, and long narrow shapes and internal corners need particular attention. We work out the joint layout before pouring to match the shape of your area.
It can, with closer planning and some flexibility. Wollongong gets rain in every season, and a heavy storm or East Coast Low can fill an open excavation, push a pour back at short notice, pit a fresh finish or leave the ground too soft for a loaded truck, particularly on a steep block. Hot, muggy summer days also make concrete set quickly, so we might use a retarder, start early while it's cooler and keep the slab covered and moist as it cures, whereas cold winter mornings slow everything down and call for a bit more patience. We work year-round, allow some buffer in our schedules and will flag likely weather delays early.
In that case we pump the concrete or barrow it in. A line pump or boom pump can move concrete a long distance, including over the house, fences and garden beds, which suits backyards, under-house spaces and the narrow side access common in many of Wollongong's older suburbs. Pumping adds to the cost, and the pump needs a flat place to set up on the street or driveway. Barrowing suits small volumes over short runs but is more labour-intensive. For larger areas, splitting the work into separate pours with a proper construction joint can also help. We decide on the best approach at the site visit and include it in the quote.
That depends on what it's for. A straightforward driveway, path or patio on your own land can often be exempt development if it ticks the NSW Codes SEPP boxes, although connecting a new driveway to the road normally needs council approval for the crossover. Slabs for houses, extensions, garages and larger sheds are usually building work, which may mean a development application or complying development certificate, sign-off from a registered certifier and engineering to standards such as AS 2870. On steep or landslip-mapped land below the escarpment, a geotechnical report might be needed as well. Each situation differs, so confirm with your council or a certifier before work begins. Before any digging, we get service plans through Before You Dig Australia so we can avoid underground pipes and cables.
More services that pair well
Planning some concrete work?
Pop your address through and we'll set up a time to walk the site together.