Extension Slabs in Wollongong
Get a Free EstimateWollongong Extension Slabs
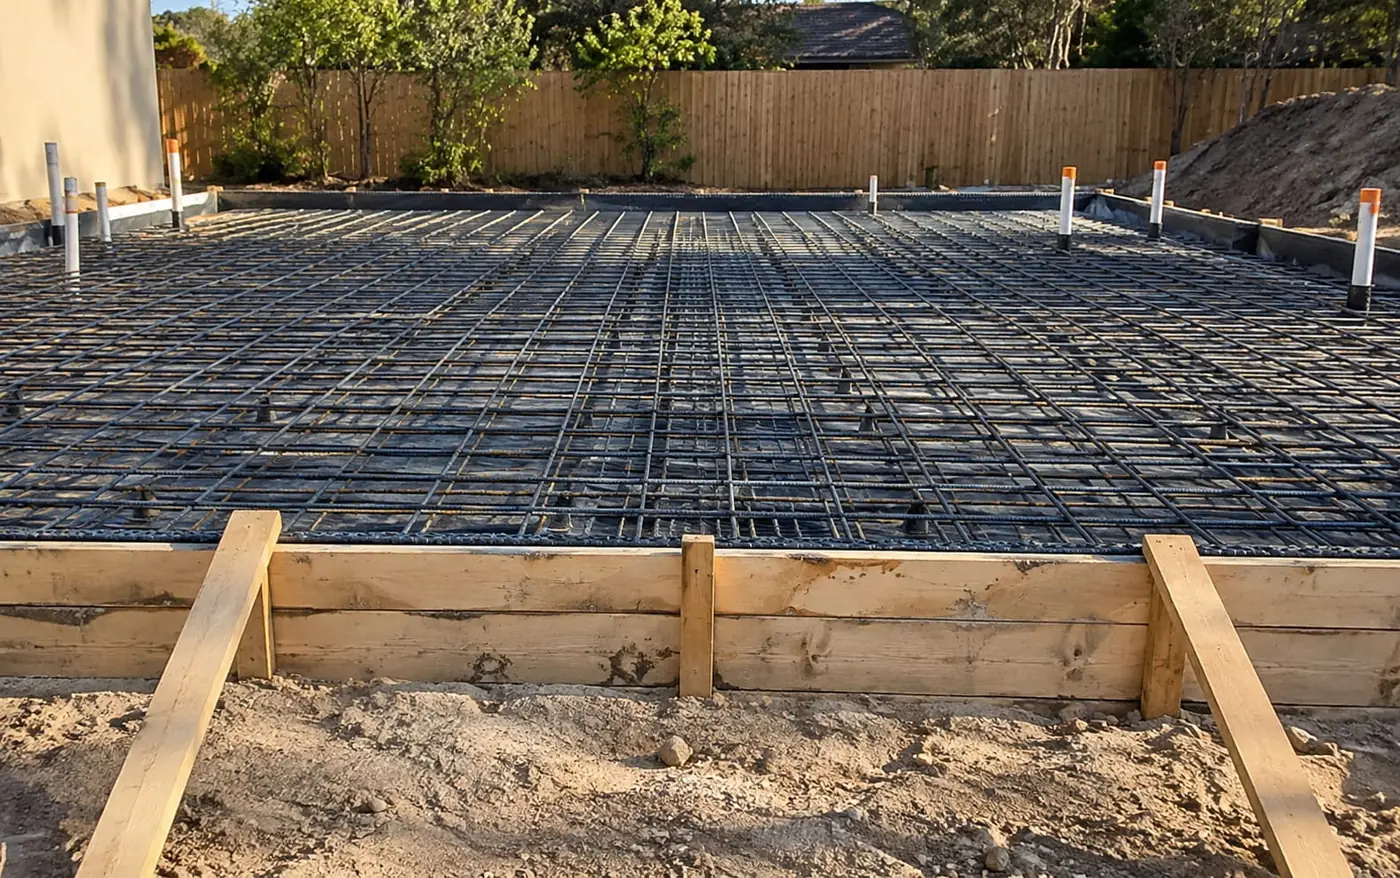
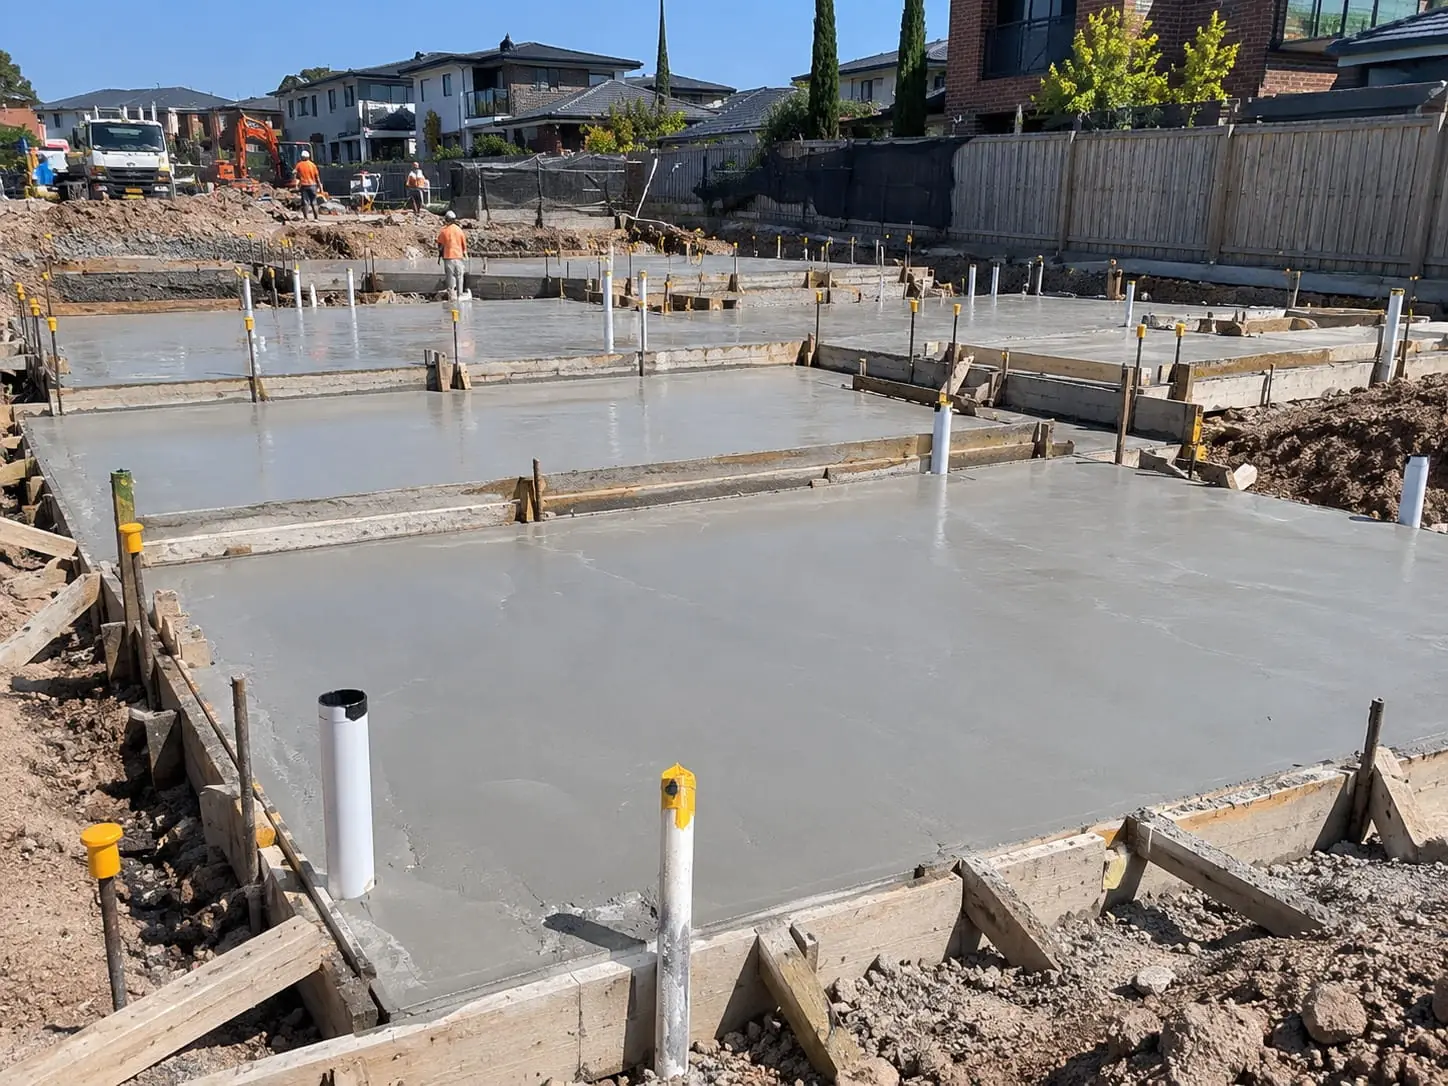
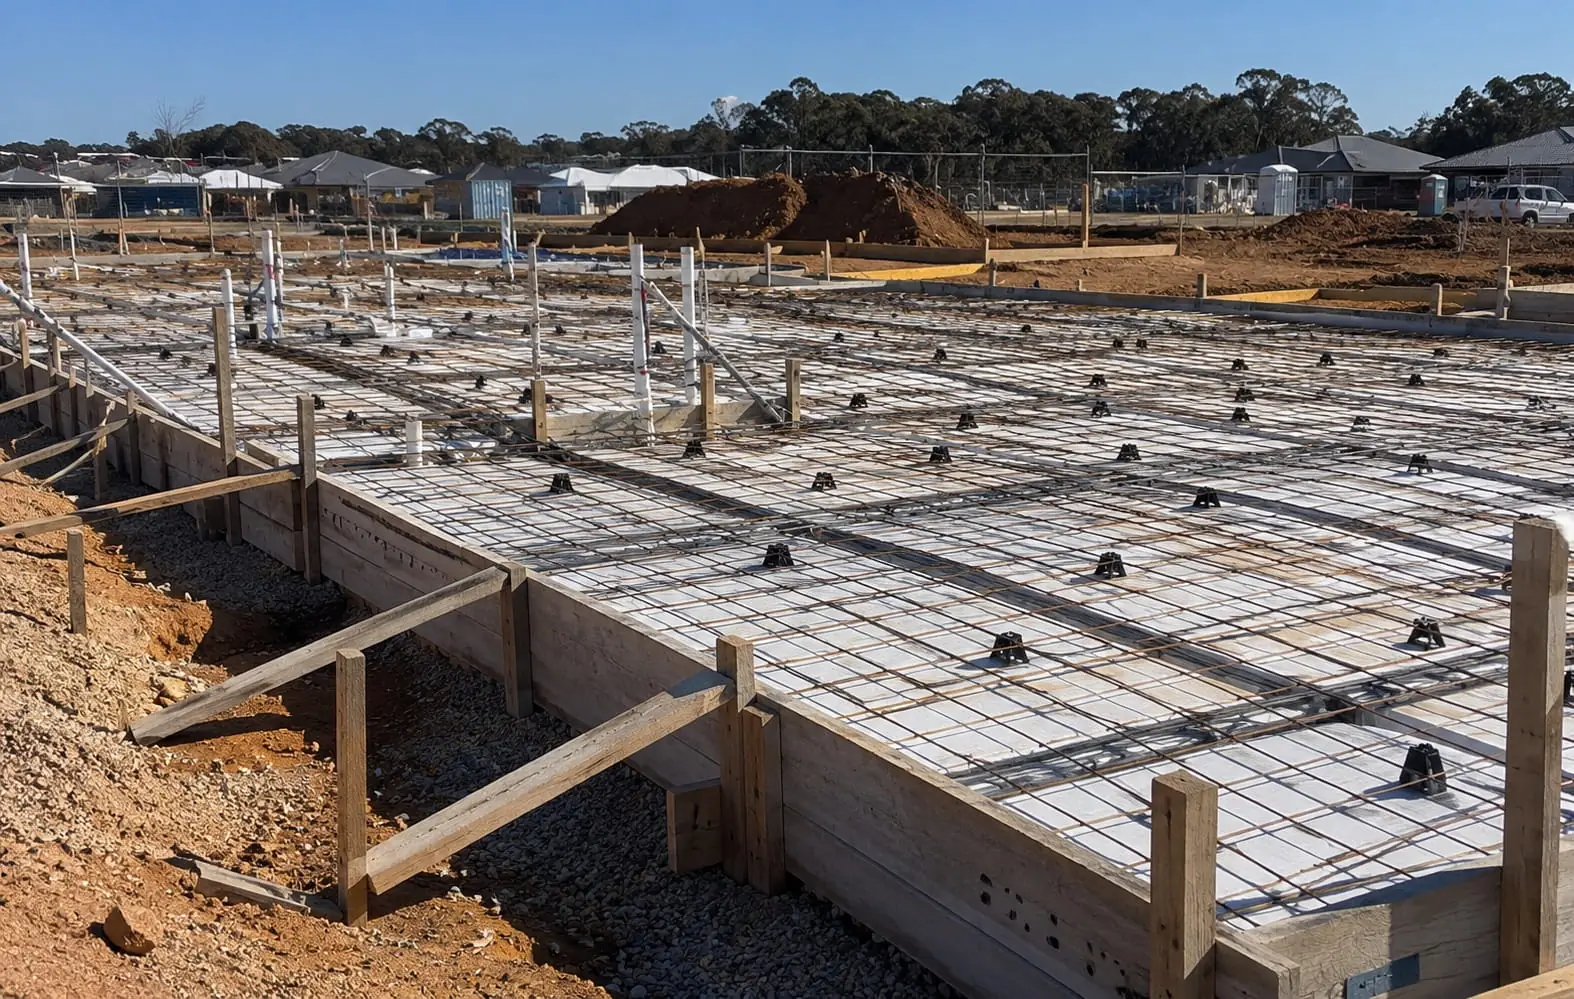
Adding a family room, ensuite or extra bedroom means pouring new concrete right against a home you already live in. We pour extension slabs in Wollongong that tie into the existing structure as your engineer specifies, with floor levels matched so old and new rooms flow together.
Extensions come with tight access, existing footings, downpipes and gardens in the way, so planning matters. We protect the house, manage excavation carefully and coordinate termite management at the join. Have your plans ready for the site visit and we'll prepare a clear, itemised quote.
Extension Slab Services in Wollongong
Tying Into the Existing Slab
Where your engineer specifies it, we drill and epoxy steel dowels into the existing slab or footings so the new and old sections are connected as designed. Where a separation joint is called for instead, we detail that just as carefully.
Matching Floor Levels
Nobody wants a step or a lip between the old lounge and the new family room. We take levels from the existing floor, allow for the finished floor coverings on both sides and set the new slab to suit.
Wet Area Set-Downs
Extensions often include a new ensuite, bathroom or laundry. Set-downs and floor wastes are formed in the right places so the tiler can achieve proper falls without building up the floor.
Termite Management at the Join
The junction between old and new is a common weak point for termite entry. We coordinate with your licensed pest manager so the barrier system covers the join and any new penetrations.
Rear and Side Additions
From a rear family room off a 1960s brick home to a side addition on a weatherboard cottage, we work around existing eaves, downpipes and paths to fit the new slab against the house.
Footings for Older Homes
Not every existing home sits on a slab. Where the original house is on piers or strip footings, the engineer may design separate footings for the addition, and we build them to suit the drawings.
Three Ways to Start Your Extension Slab
Every extension is different, so we start by understanding your existing home and what you're adding. Choose the option that suits where you're at.
- Plans approved: Mention your architectural and engineering plans in the form and have them ready for the site visit so we can price the dowelling, beams and levels.
- Still designing: Tell us roughly what you're adding and where, and we'll explain what's likely to be involved in the slab and access.
- Come and have a look: We'll check the existing floor level, footings, drainage and access, and note anything your engineer should know.
If your existing slab has cracks, it's wise to look at slab repair and crack injection before the new section goes in. For new rooms set on deeper, specified footings, see our concrete foundation work, or if you're building a separate dwelling out the back, our granny flat slabs page covers that.
Why Wollongong Renovators Choose Us for Extension Slabs
Care Around the Existing House
We protect walls, windows, paths and gardens near the work area, and plan excavation so we don't undermine the existing footings.
Comfortable on Tight Sites
Additions are usually squeezed between the house and a boundary. We plan small machines, barrow runs and pump lines to suit the space.
Drainage Thought Through
A new slab can change how stormwater moves around your house. We check where water will flow during heavy rain and raise drainage needs before the pour.
Following the Engineer's Details
Dowel sizes, spacings and any separation joints are set by your engineer. We install them as specified and have them ready for inspection.
Working With Your Builder
We fit into your builder's program, keep them informed on dates and inspections, and hand over a slab ready for framing.
Clear, Honest Pricing
Excavation, dowelling, steel, membrane, concrete and access costs are listed separately, so you can see exactly what goes into the extension slab.
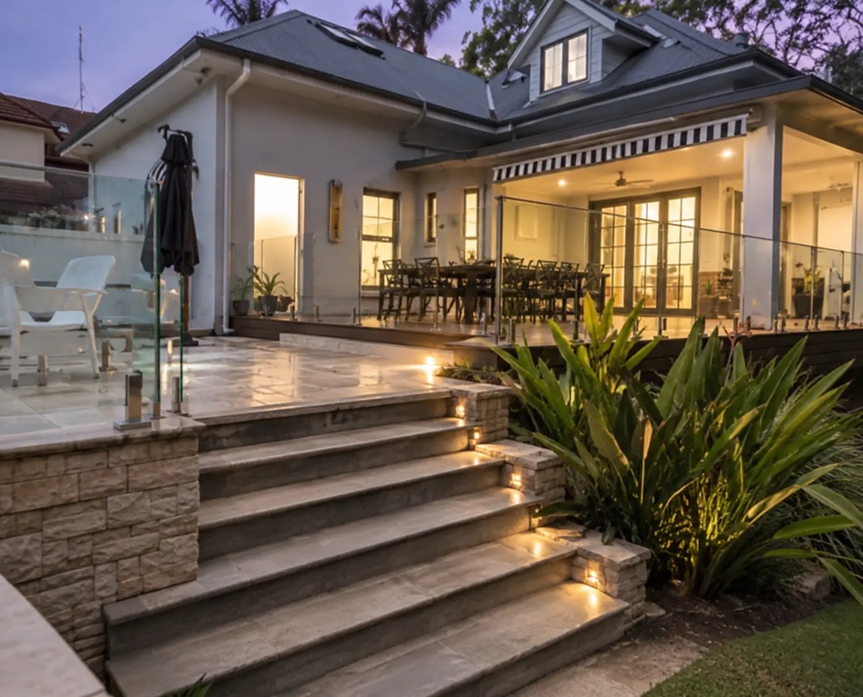
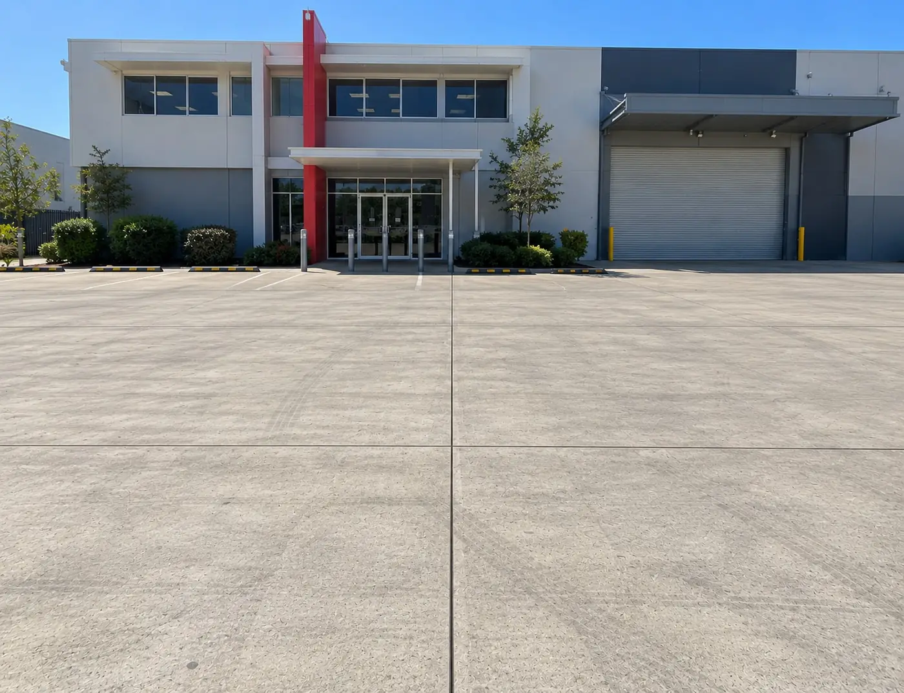
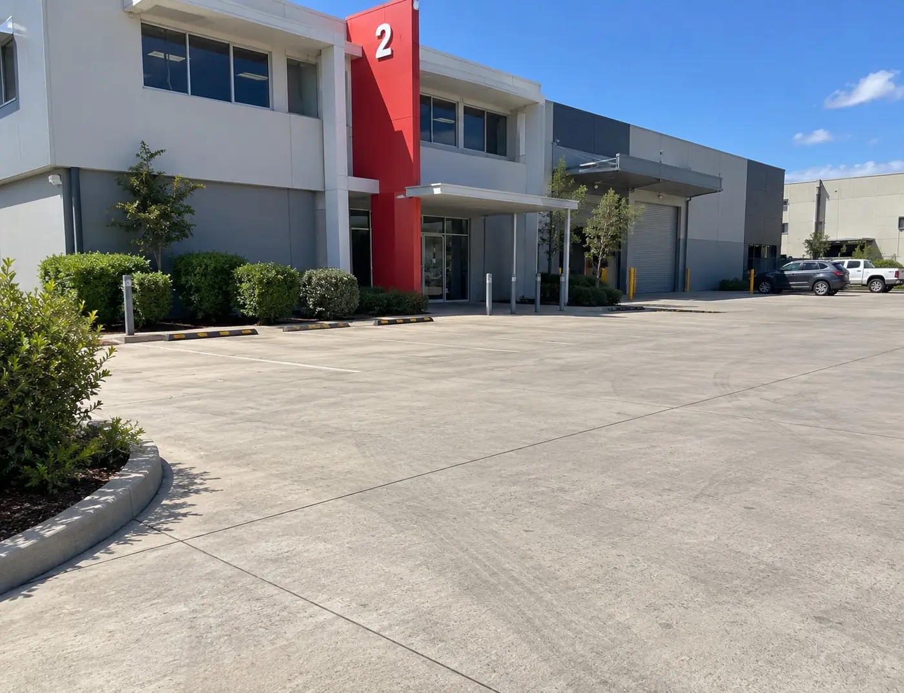
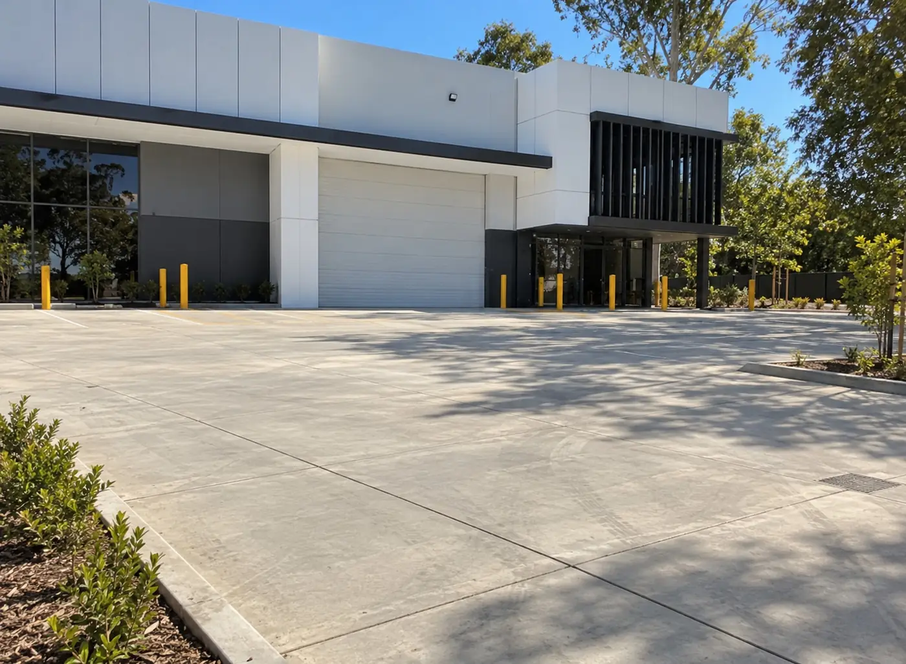
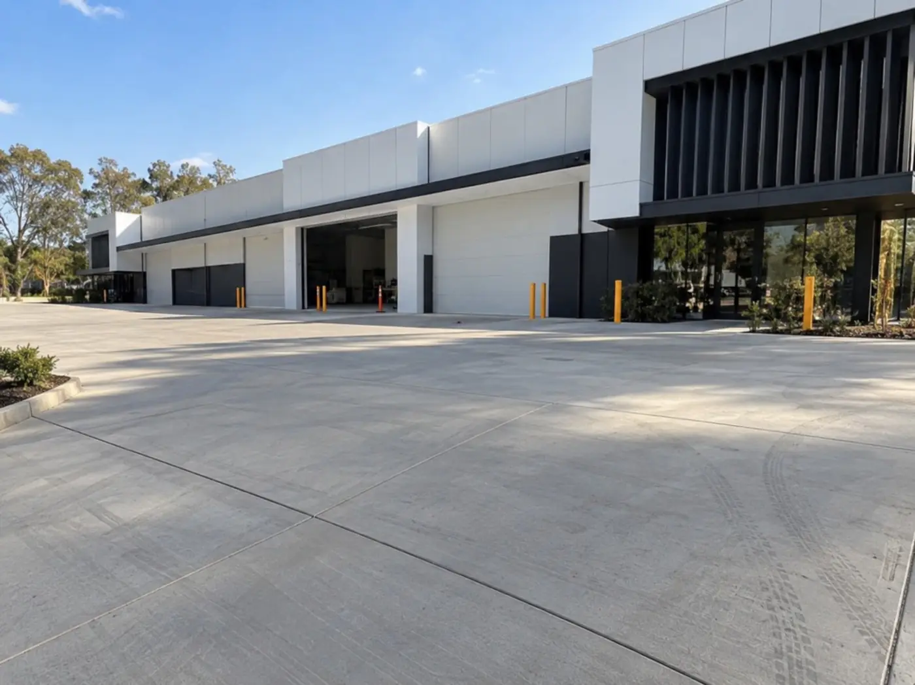
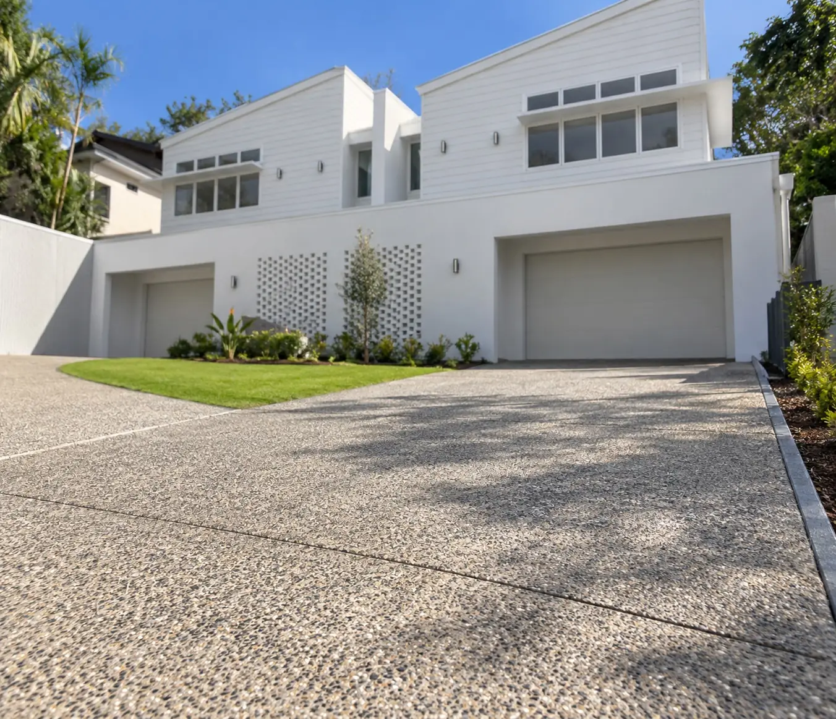
A Look at Our Wollongong Concrete Work
Extension Slab Questions
Answers to what Wollongong homeowners ask about joining new slabs to old, matching floor levels, approvals and tight access.
That depends on your engineer's design. Sometimes the new slab is tied in with steel dowels drilled and epoxied into the existing concrete, and sometimes a separation or articulation joint is used so the two parts can move independently. The right approach depends on the soil, the existing footings and the type of addition, so we follow the engineer's details.
Yes, that's one of the most important parts of the job. We measure the existing floor level and allow for the thickness of tiles, timber or carpet in both areas so the finished floors line up. If the existing house has settled or isn't level, we'll talk to you and your builder about the best compromise.
The slab is part of the extension, so it's covered by the approval for the addition. Some additions can be approved through complying development, while others need a development application, depending on the size, zoning and site constraints. Confirm the pathway with Wollongong City Council or a certifier before work begins.
It's worth having them checked before the extension goes ahead, especially near where the new slab will connect. Hairline shrinkage cracks are usually cosmetic, but wider or moving cracks might point to ground movement. Our slab repair page explains how we assess and treat cracking, and an engineer can advise if anything needs attention first.
Most extension sites are tight, so we're used to it. Concrete can be pumped along a side passage or over the roof, and small excavators or hand digging can be used near the existing footings. We'll assess access during the site visit and include it in the quote.
More services that pair well
Adding on to your home?
Tell us about the extension and your existing house, and we'll come back with a clear quote for the slab.