Granny Flat Slabs in Wollongong
Get a Free EstimateWollongong Granny Flat Slabs
A granny flat can house family, earn rental income or give you a home office, and it all starts with a solid floor. We pour granny flat slabs in Wollongong to the engineer's plans, with plumbing, set-downs and edge beams set out so the build can move straight on.
Backyard sites bring their own challenges, from narrow side access and sewer lines to sloping lawns and nearby fences. We plan the pump position, excavation and drainage with care so your yard and the main house stay protected. Have your plans or kit drawings ready and we'll prepare a clear quote.
Granny Flat Slab Services in Wollongong
Engineered Slabs for Secondary Dwellings
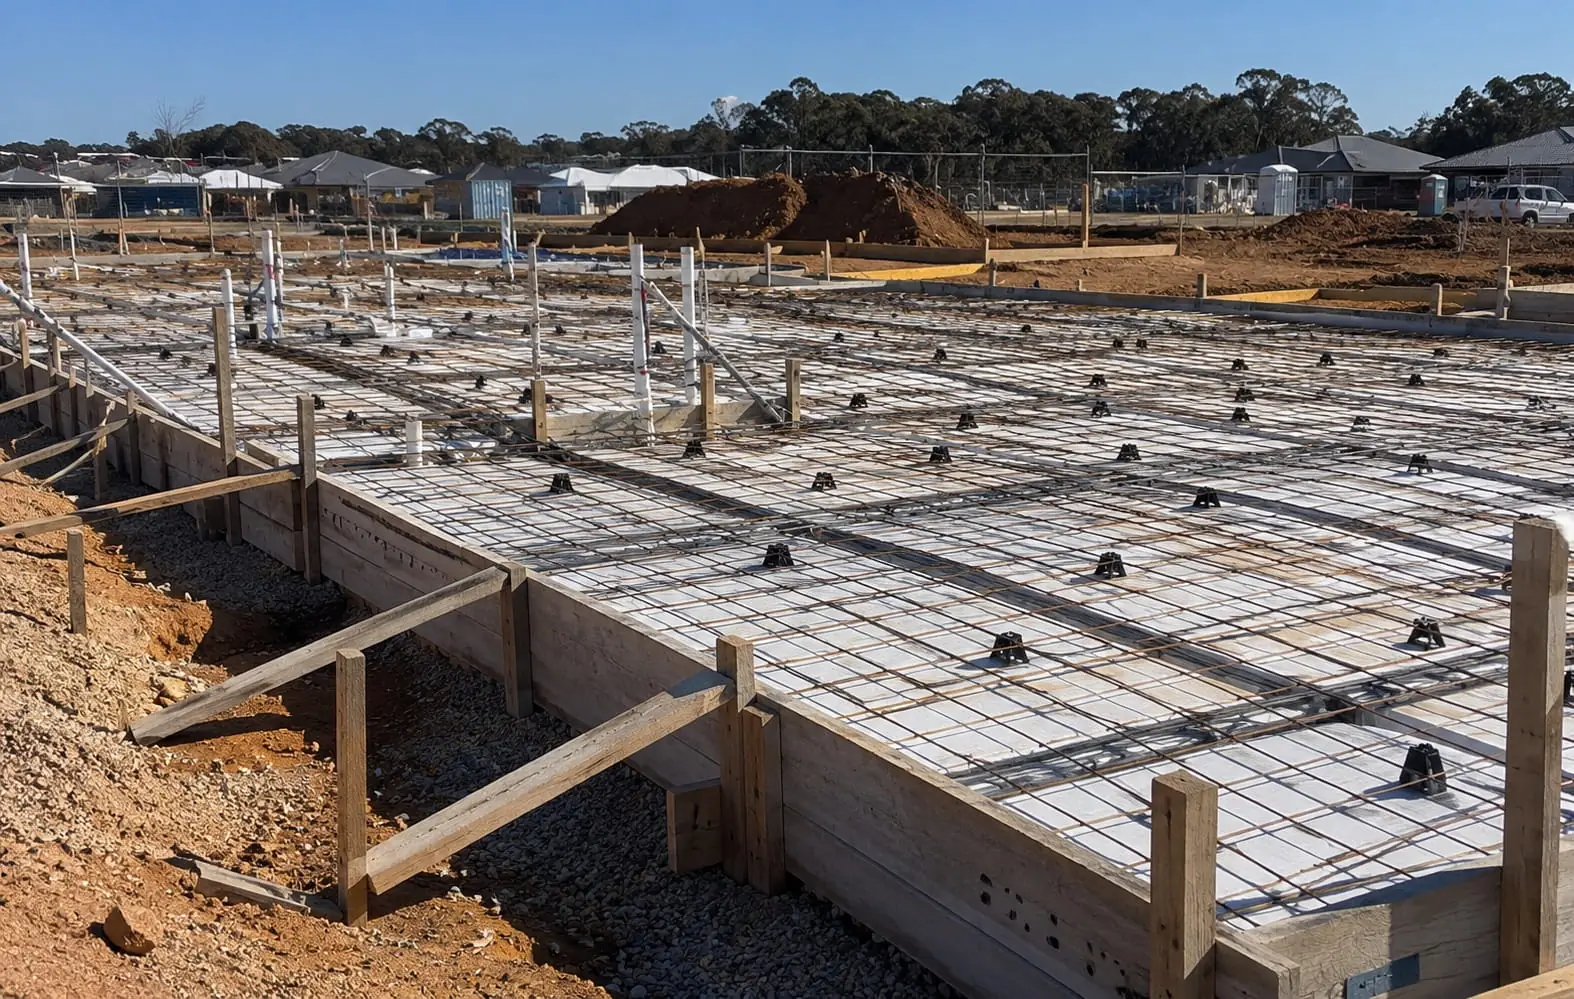
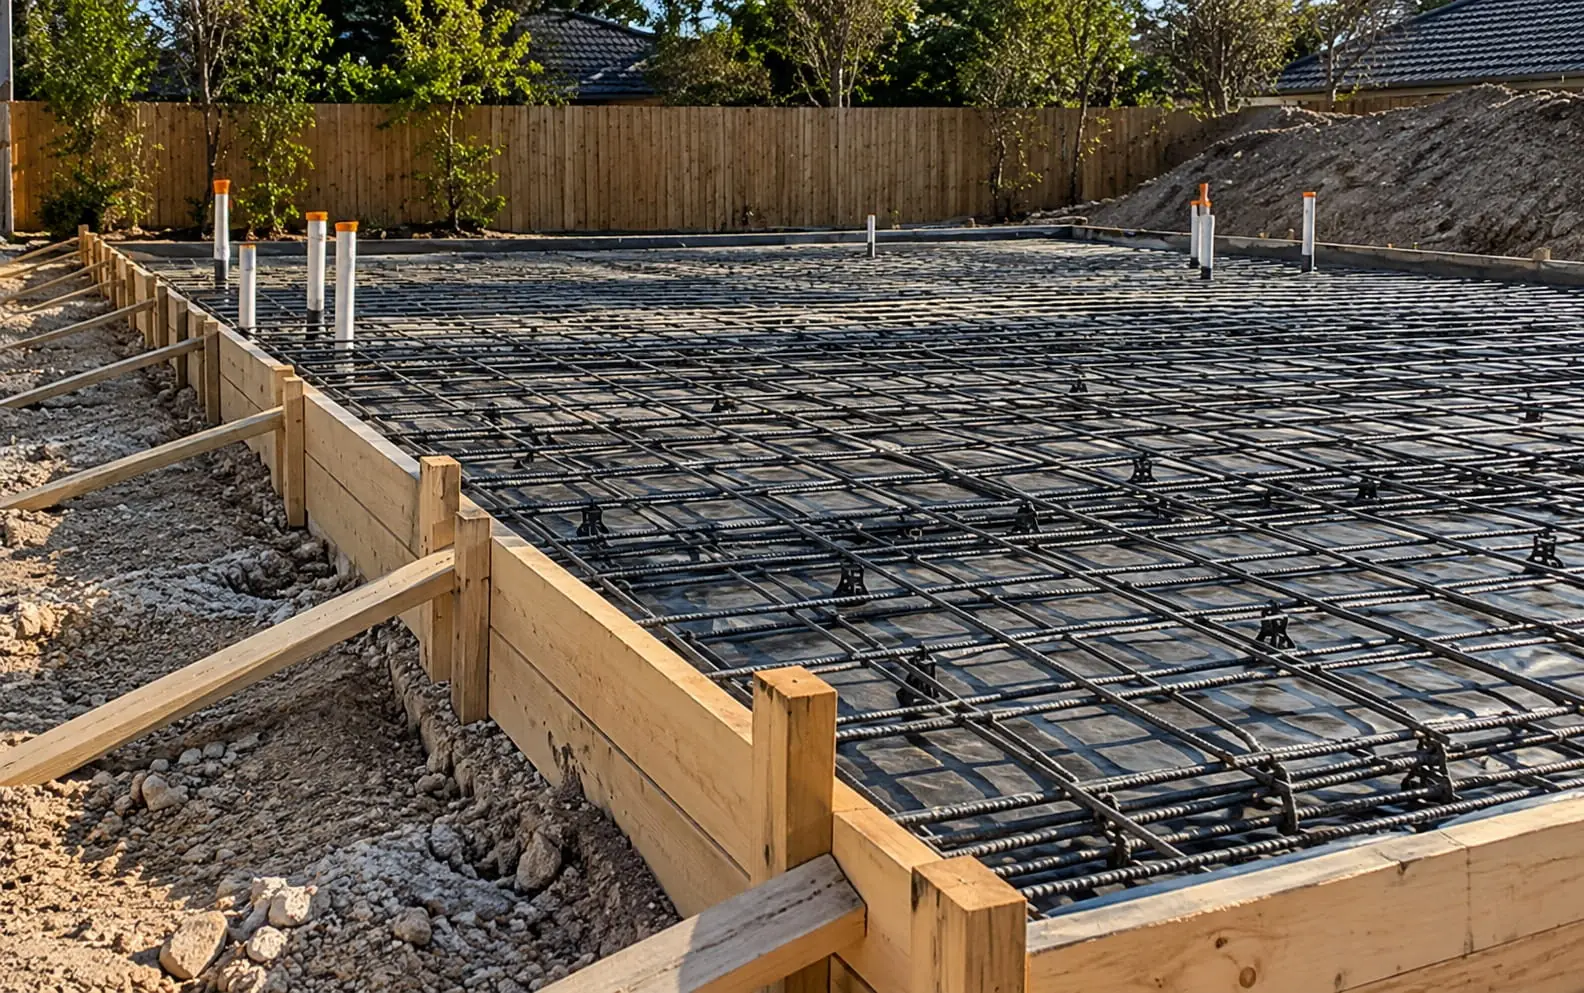
A granny flat is a proper home, so its slab is designed by a structural engineer to the site classification, just like a full-size house. We build the edge beams, pods or internal beams and reinforcement exactly as the drawings show.
Pumping Over or Beside the Main House
Most granny flats sit at the back of the block with the main house in the way. A line pump or boom pump lets us place concrete without dragging trucks across lawns, and we plan the pump position at the site visit.
Plumbing and Sewer Connections
Kitchen, bathroom and laundry drainage has to come up through the slab in the right places and fall back to the existing sewer. We coordinate with your plumber so risers and wastes are set before the steel is finished.
Working Around Easements and Services
Backyards often hide sewer mains, stormwater lines and old pipes. We check the plans and sewer diagrams for your block, contact Before You Dig Australia and flag anything that could affect the footprint or beam depths.
Protecting the Existing Yard
Your family still lives on the property during the build. We keep the work area tidy, protect paths and driveways where machines need to cross, and leave the backyard as clean as possible once the pour is done.
Kit and Modular Granny Flats
Many kit and modular suppliers provide their own slab drawings with set dimensions and hold-down positions. We build to those plans so the frame or modules sit squarely when they arrive.
Three Ways to Start Your Granny Flat Slab
Whether you're still sketching ideas or already have approved plans, there's an easy way to get your granny flat slab moving. Here's how most of our clients begin.
- Approved plans ready: Mention them in the form and have them on hand for the site visit, along with any kit supplier slab drawings, so we can price the exact design.
- Plans in progress: Let us know the approximate size, where it'll sit and how we'd get into the backyard, and we'll give you early guidance on access and preparation.
- Site visit first: We'll check levels, access, sewer and stormwater lines, and whether any excavation or retaining is needed before the slab.
Many granny flat slabs follow the same engineering principles as a full-size home, so it's worth reading about our house slabs too. If you're adding a room onto the existing home rather than building separately, see our extension slabs page instead.
Why Wollongong Homeowners Choose Us for Granny Flat Slabs
Small Footprint, Full Attention
A granny flat slab is smaller than a house slab, but it carries the same responsibility. We treat it with the same care for steel cover, levels and curing.
Tight Access Is Our Normal
Narrow side passages, carports and fences are part of most backyard jobs in Wollongong. We plan barrow, pump and machine access so the job runs smoothly and nothing gets damaged.
Levels That Suit the Backyard
We look at how the new floor level relates to the yard, the main house and stormwater, so rain runs away from the granny flat and not into it.
Paperwork-Aware
Whether your granny flat is going through complying development or a DA, we build to the approved documents and have the slab ready for any inspections your certifier requires.
Respectful of Neighbours
Backyard builds sit close to fences and next-door living areas. We keep noise sensible, manage dust and wash-out, and let you know when the pump and trucks are coming.
Straightforward Quotes
Excavation, spoil removal, pump hire, steel, membrane and concrete are each listed, so it's easy to see what tight access or a sloping yard adds to the price.
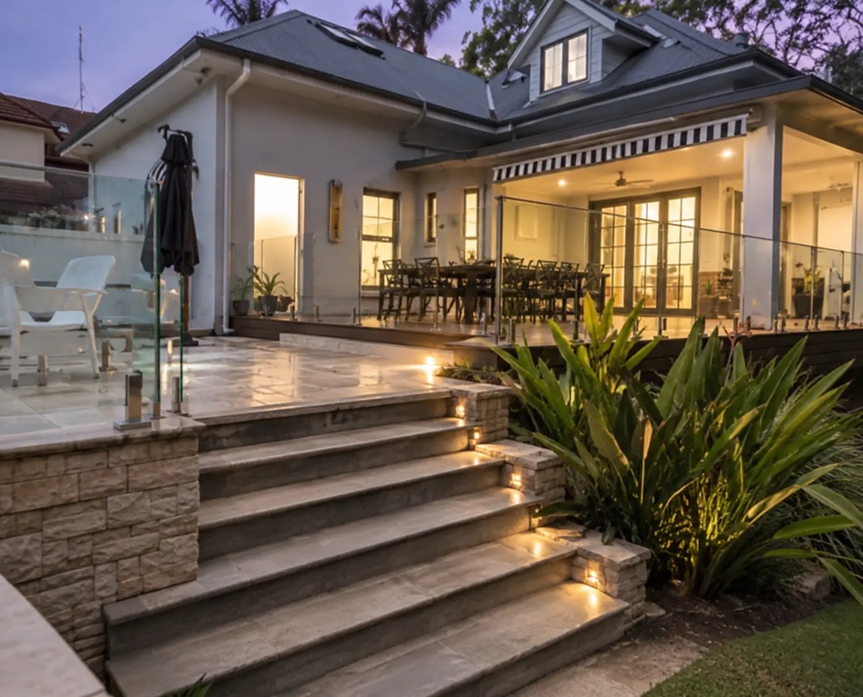
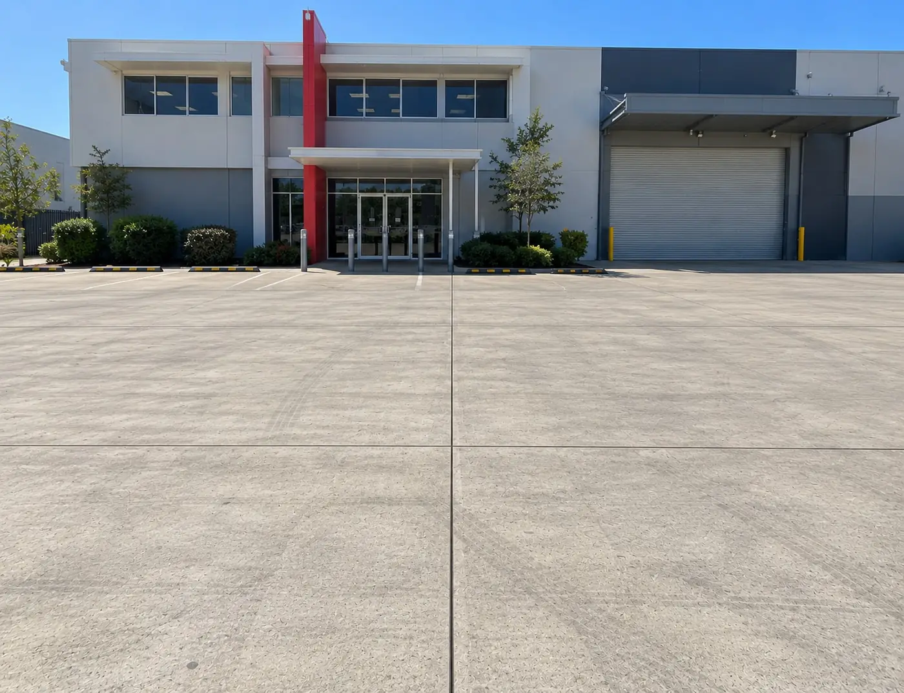
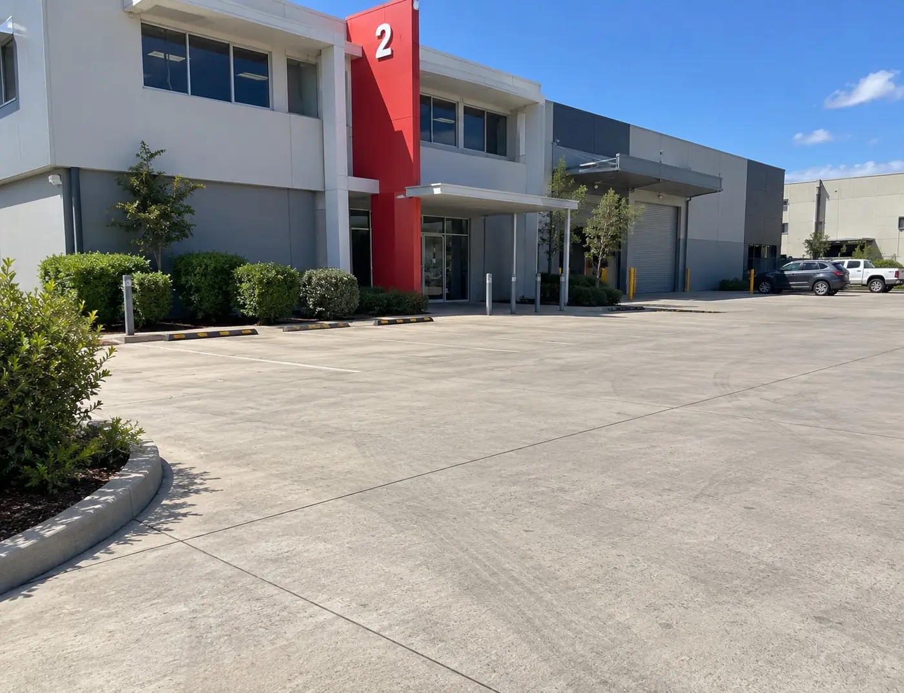
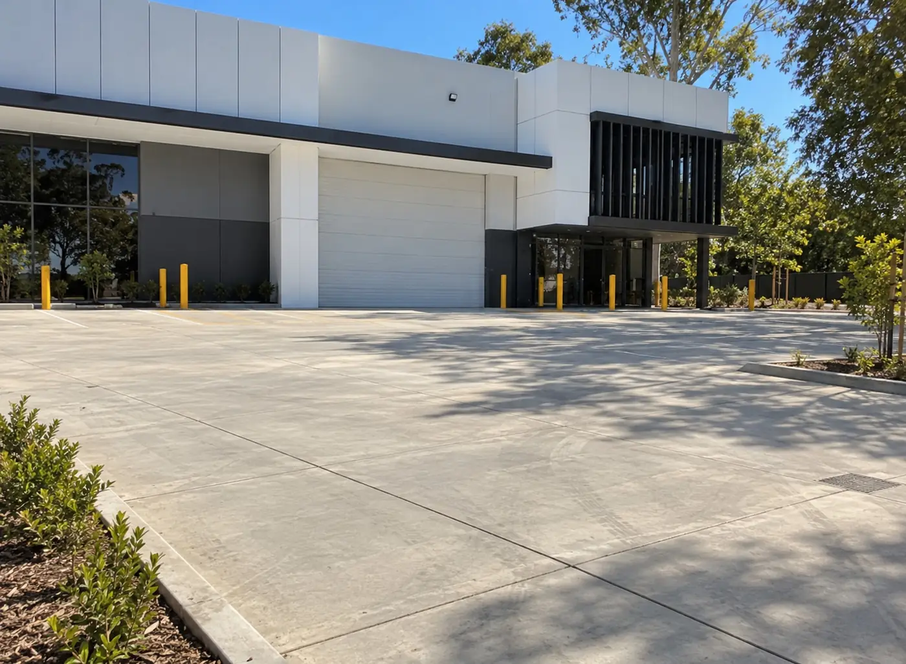
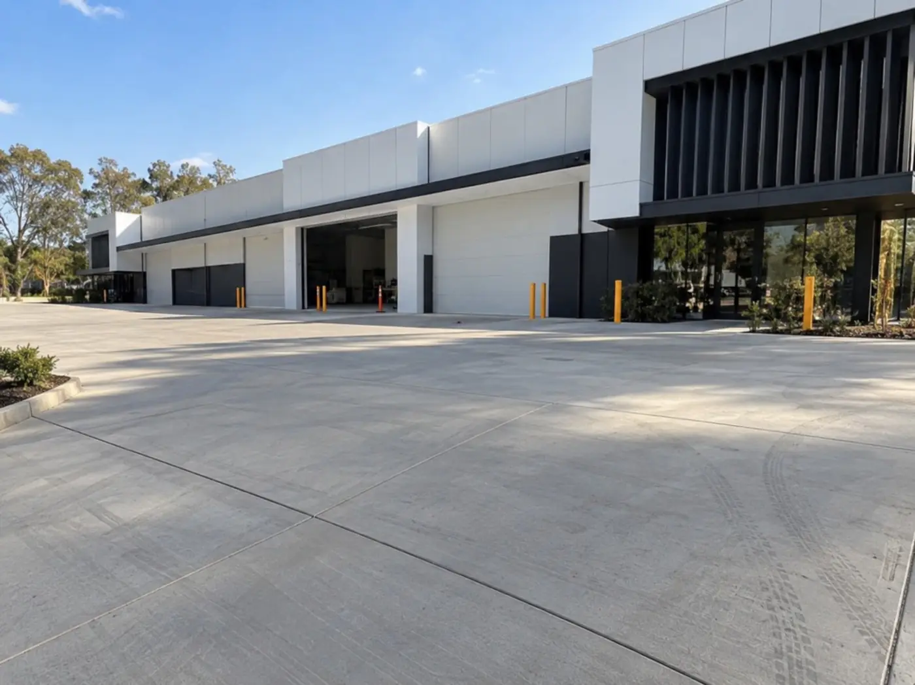
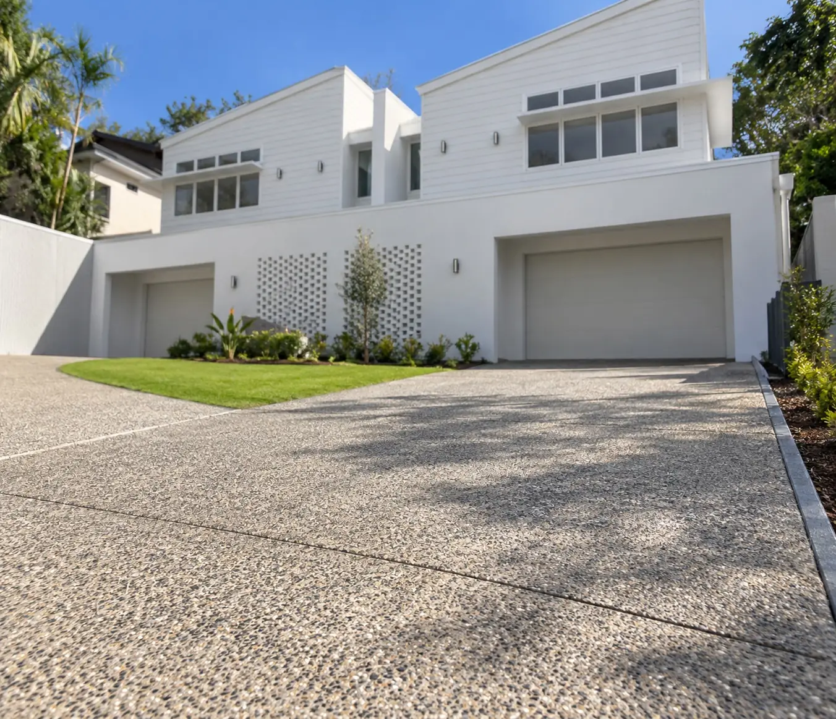
A Look at Our Wollongong Concrete Work
Granny Flat Slab Questions
Common questions from Wollongong homeowners about approvals, backyard access, sewer lines and sloping yards for granny flat slabs.
The slab is part of the granny flat itself, so it falls under that approval. In NSW, granny flats are often approved as secondary dwellings through complying development or a development application, depending on the lot size, zoning and other conditions. Your certifier or Wollongong City Council can confirm which pathway applies to your block, and we build to whichever approved plans you end up with.
In principle it's the same thing on a smaller scale. It's still designed to AS 2870 from your site classification, and it can be a waffle pod or raft design. The main differences are usually practical, like access to the backyard, fitting around the existing house and services, and tying drainage back into the existing sewer. For a full-size home, see our page on house slabs.
Usually, yes. We often pump concrete along a side path or over the house, and on smaller jobs some material can be moved by barrow or small machine. Access is checked at the site visit so the method and any extra cost are included in your quote from the start.
That's common on older blocks, and it can affect where the granny flat goes and how the footings are designed. Building over or near a sewer main may need approval from Sydney Water and engineered footings. Check your sewer service diagram early, and talk to your certifier or designer about what's required.
Not necessarily. Many Wollongong backyards fall towards the rear or the side. Depending on the slope, the engineer might design deeper edge beams, a stepped slab or some retaining, and drainage becomes more important. We'll look at the levels on site and explain the likely options.
More services that pair well
Planning a granny flat?
Tell us where it's going and how we'd reach the backyard, and we'll send through a clear quote for the slab.