Engineered Slabs for Reactive Clay in Wollongong
Get a Free EstimateReactive Clay Slabs Built to the Engineer's Design
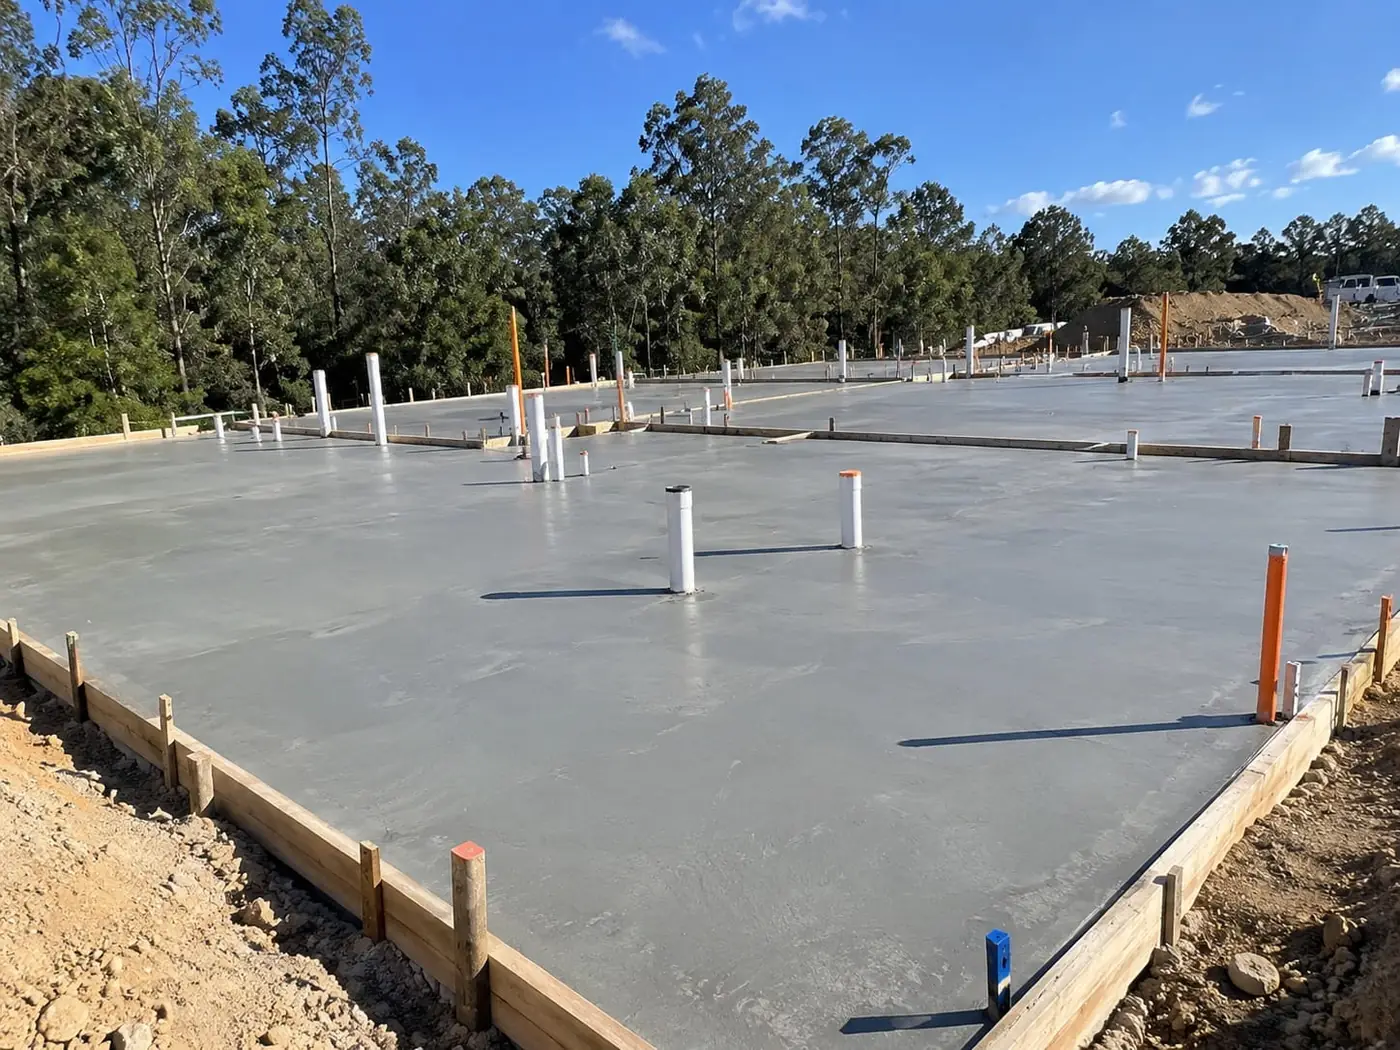
Clay is one of the trickiest soils to build on. It swells after a long run of rain and pulls back as it dries over summer, and a slab that isn't designed for that cycle can crack, dish or lift at the corners. We pour engineered slabs for reactive clay in Wollongong to the exact beam depths, steel and concrete strength your engineer specifies for the site class.
From the foothills around Figtree and Unanderra to newer estates further south, plenty of Illawarra blocks sit on clay that moves. Our job is to turn the geotechnical report and engineering drawings into a slab that matches them on the ground, with clean trenches, correctly placed reinforcement and sensible drainage around the edges. If you have a soil report or plans, mention them in the form and have them ready for the site visit.
How We Build Slabs on Wollongong Clay
Building to the Site Classification
Your geotechnical report gives the block a class such as M, H1, H2 or E, and the engineer sizes the slab from it. We set out and pour exactly what the drawings show, from beam depth and width to bar sizes and lap lengths, rather than guessing what clay might need.
Deeper, Stiffer Edge and Internal Beams
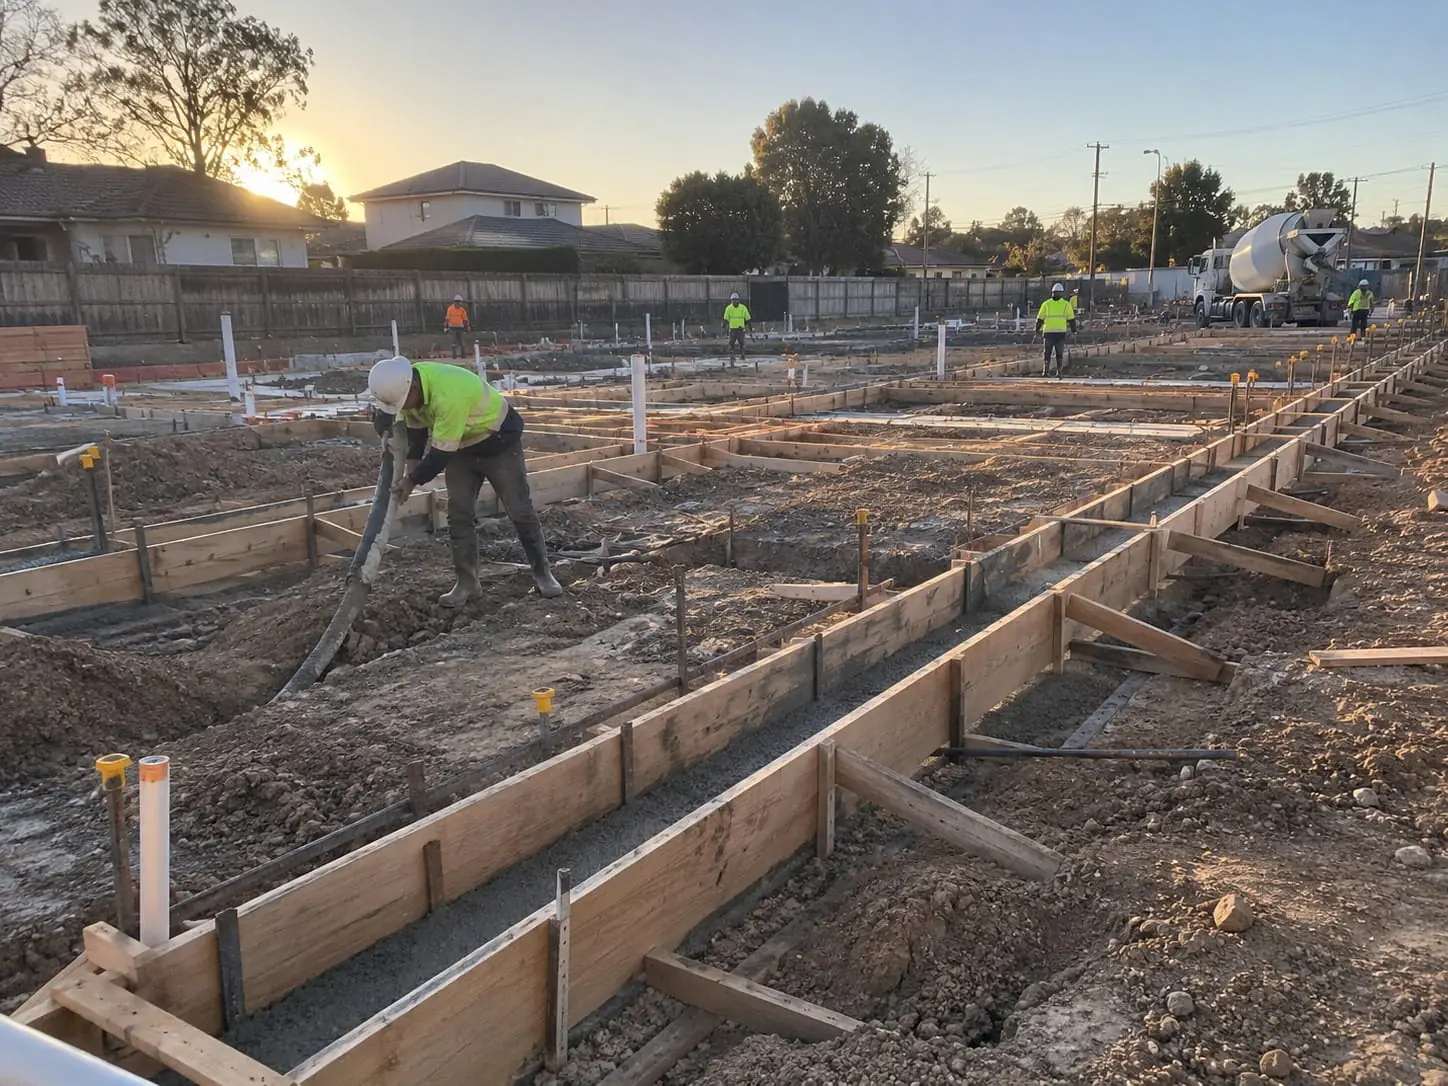
Highly reactive ground calls for a slab that resists bending as the soil heaves and settles. That usually means deeper edge beams and a tighter grid of internal beams, dug to the depths the engineer nominates and cleaned out before the steel goes in.
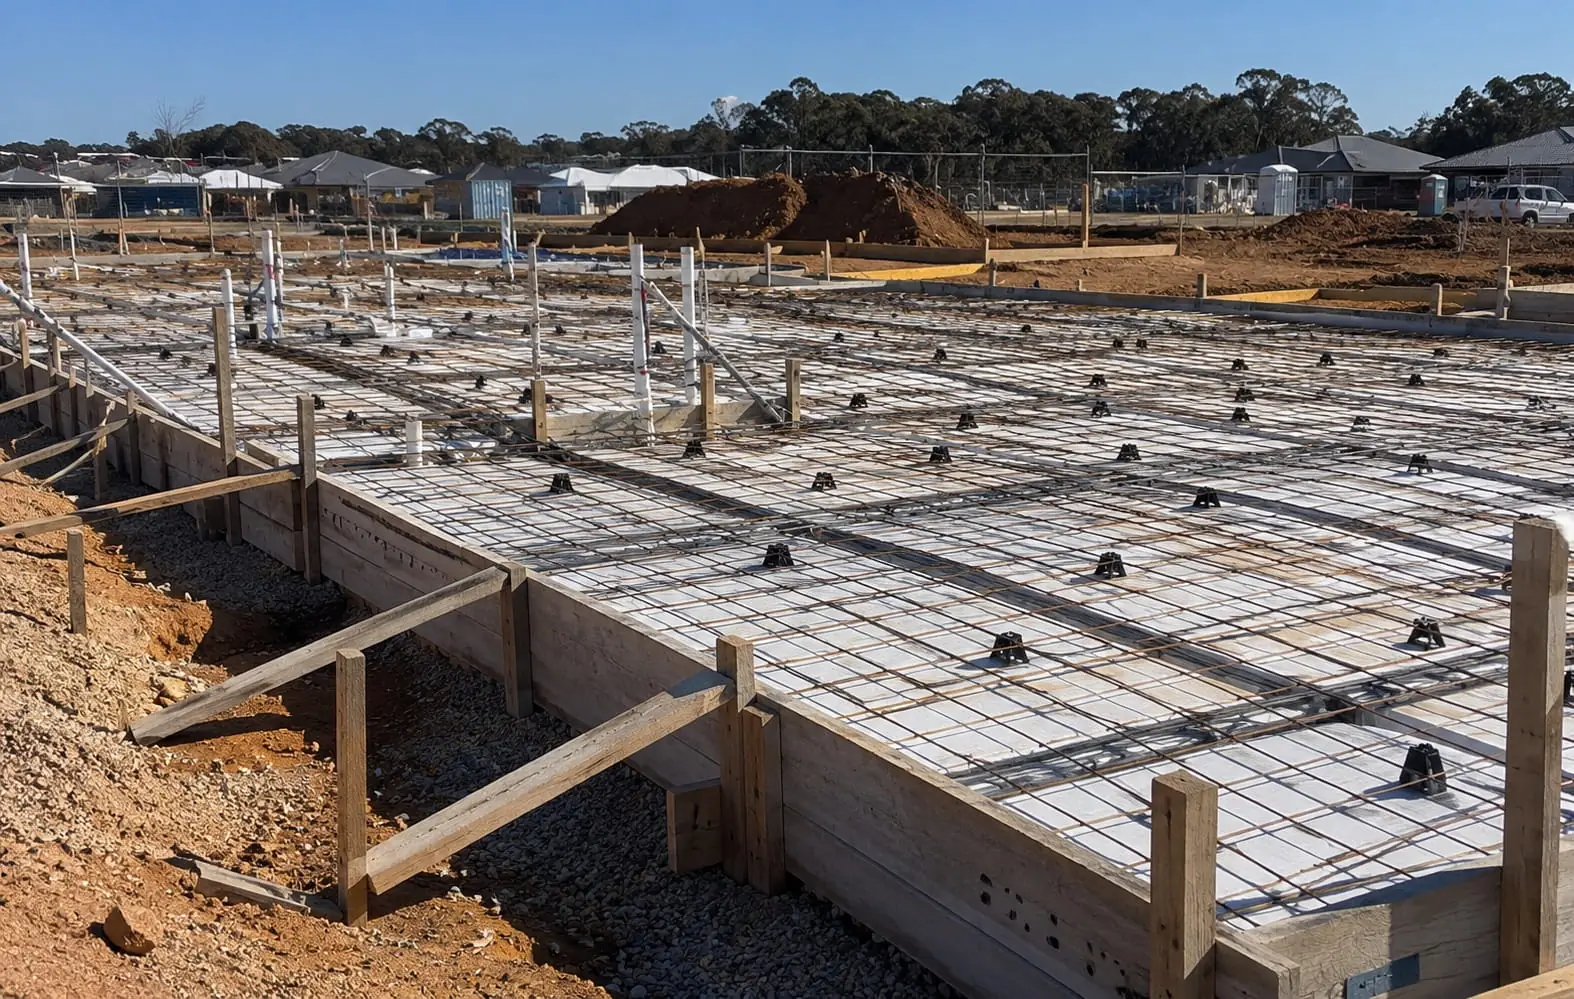
Reinforcement Cages and Trench Mesh
On clay jobs the steel does the heavy lifting. Beam cages and trench mesh are tied, lapped and chaired to the specified cover, and bar chairs are checked again on pour day so nothing has been knocked flat by foot traffic.
Moisture and Drainage Around the Slab
Clay moves most when its moisture changes sharply. We pay attention to finished ground levels, falls away from the edge beams and where downpipes and stormwater discharge, because water pooling against one side of a slab is a common trigger for uneven movement.
Planning Around Trees and Gardens
Large trees draw moisture out of clay and can cause shrinkage under part of a slab. If there are established trees near the footprint, we raise it early so your engineer can factor them in, and we suggest keeping thirsty new plantings well back from the edges.
Getting the Timing Right After Rain
Open beam trenches in clay can turn into muddy channels after a heavy Illawarra downpour. We keep excavation and pour dates close together, pump out water, trim softened sides where needed and book the steel inspection so the trenches aren't left sitting.
Three Ways to Get Your Clay Site Slab Moving
Reactive soil adds a few extra steps before the concrete truck turns up, but none of them need to be complicated. Pick whichever starting point suits where your project is at.
- Already have a geotech report: Tell us the site class and whether the engineer's drawings are done. We'll price the beams, steel and concrete they call for.
- No report yet: We can explain what a soil test involves and why it matters, so you know what to ask your designer or builder to arrange.
- Book a site visit: We'll look at slope, drainage, nearby trees and access for the truck or pump, and flag anything the engineer may want to consider.
Clay sites often pair with other work, such as excavation for the building pad or strip footings under masonry walls. For a full house, see our page on house slabs, including waffle pod and raft options, or read more about reinforced concrete.
Why Clients Trust Us With Reactive Clay Slabs
We Read the Soil Report
A slab on clay is only as good as the information behind it. We go through the geotech report and engineering drawings with you, and point out anything on site that doesn't seem to match what the report describes.
No Substitutions Without Sign-Off
Swapping a beam size or dropping a bar to save time is how clay slabs get into trouble. Any change, however small, goes back to your engineer first, and we keep their response with the job paperwork.
Clean, Square Beam Trenches
Loose spoil left in the base of a trench weakens the beam. Trenches are dug to depth, bottomed out and kept tidy so the concrete sits on firm natural ground as the design intends.
Honest Talk About Movement
Even a well-designed slab on reactive clay can move a little over the years. We explain what is normal, what isn't, and the simple things around the house that help keep soil moisture stable.
Inspections Locked In Early
Engineers and certifiers often want to see the steel before concrete is ordered. We line up that visit in advance so the pour can follow straight after, with no long wait while the clay dries out or gets soaked.
Clear, Itemised Pricing
Clay slabs usually involve more digging, more steel and more concrete in the beams. Your quote shows each of those items separately, so it's easy to see where the extra cost of a reactive site actually goes.
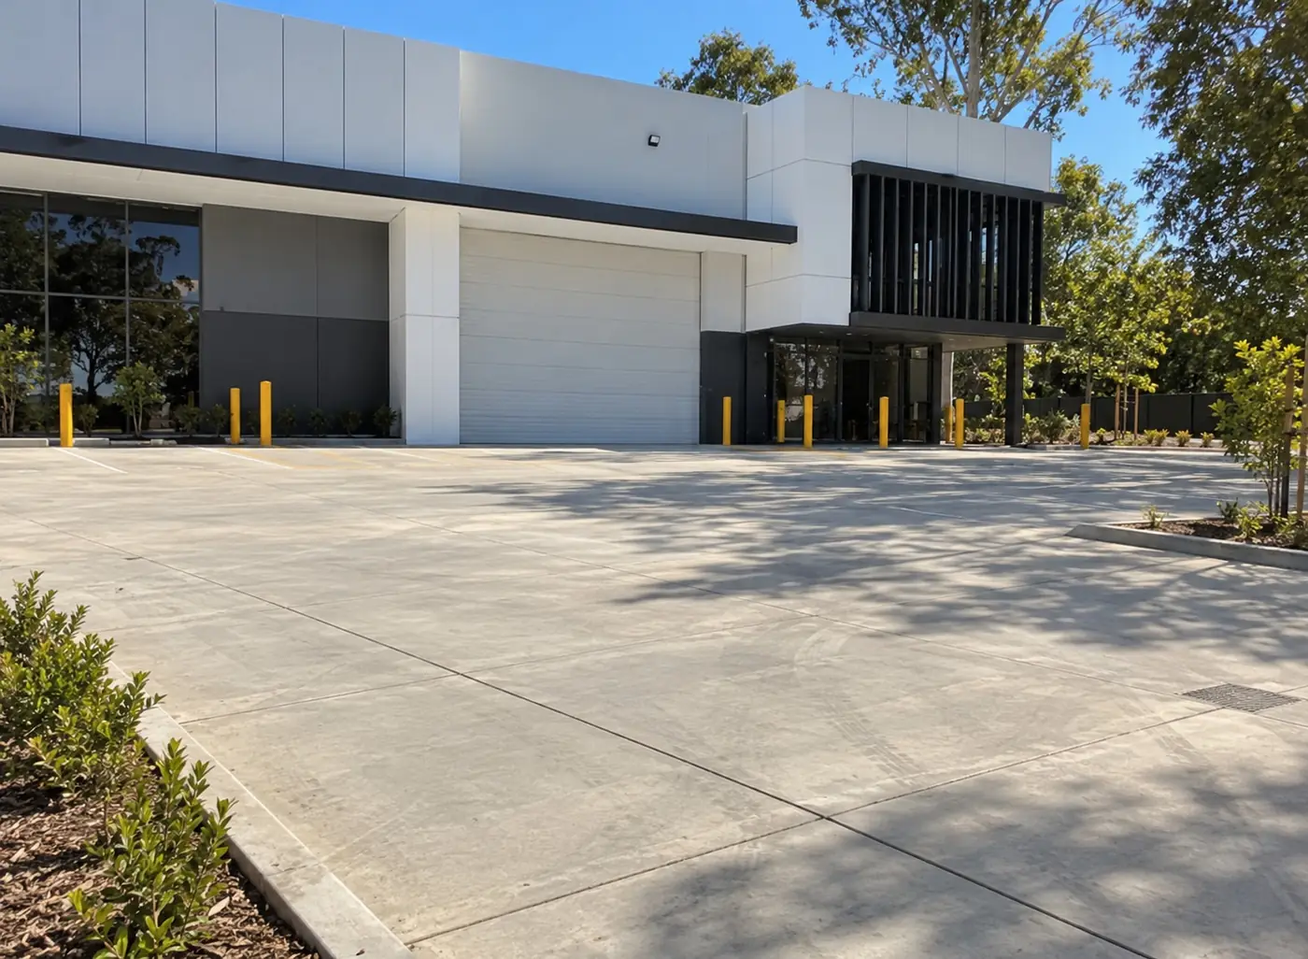
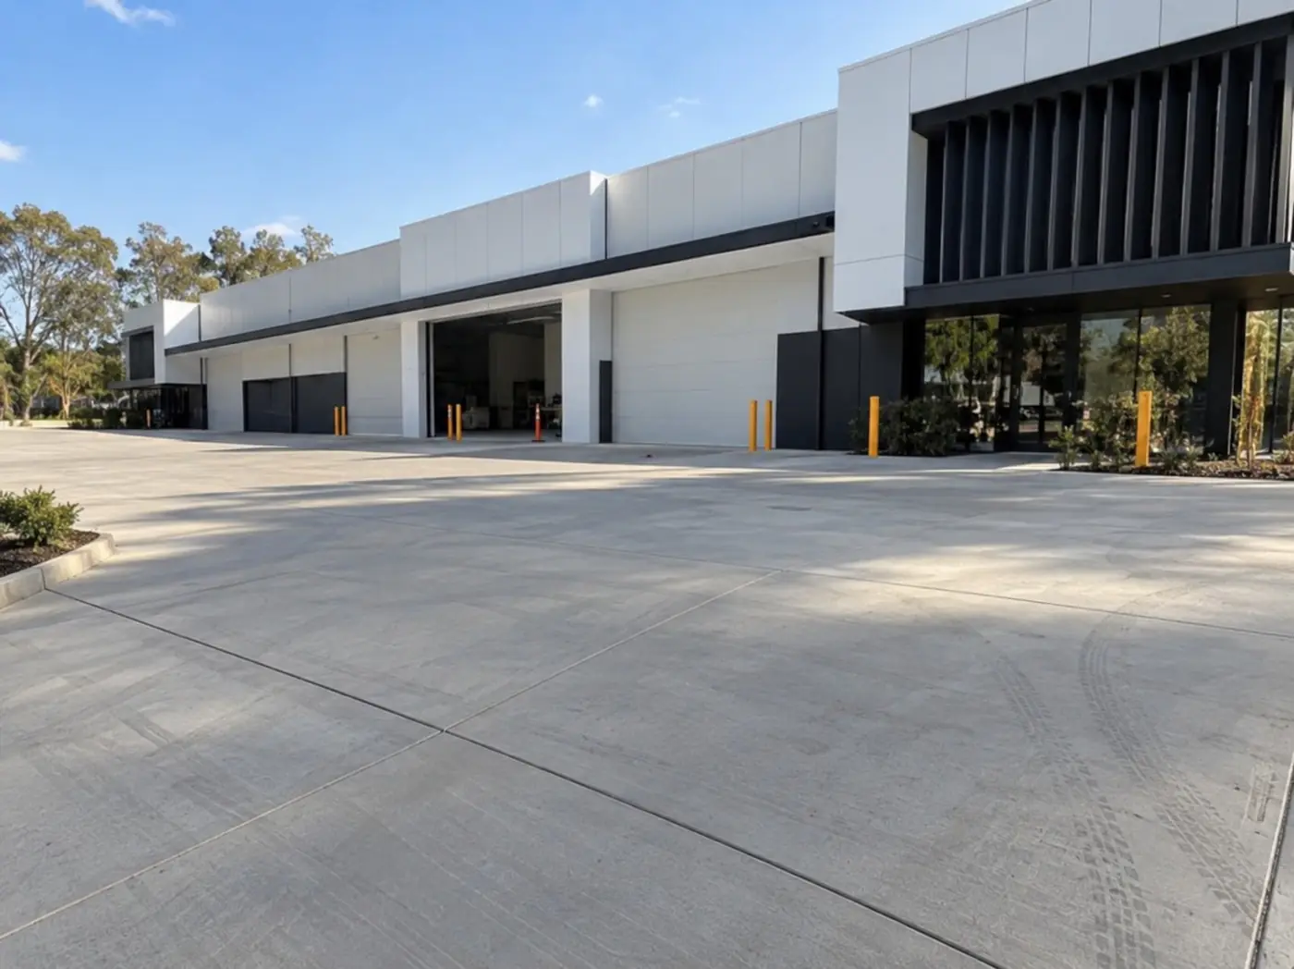
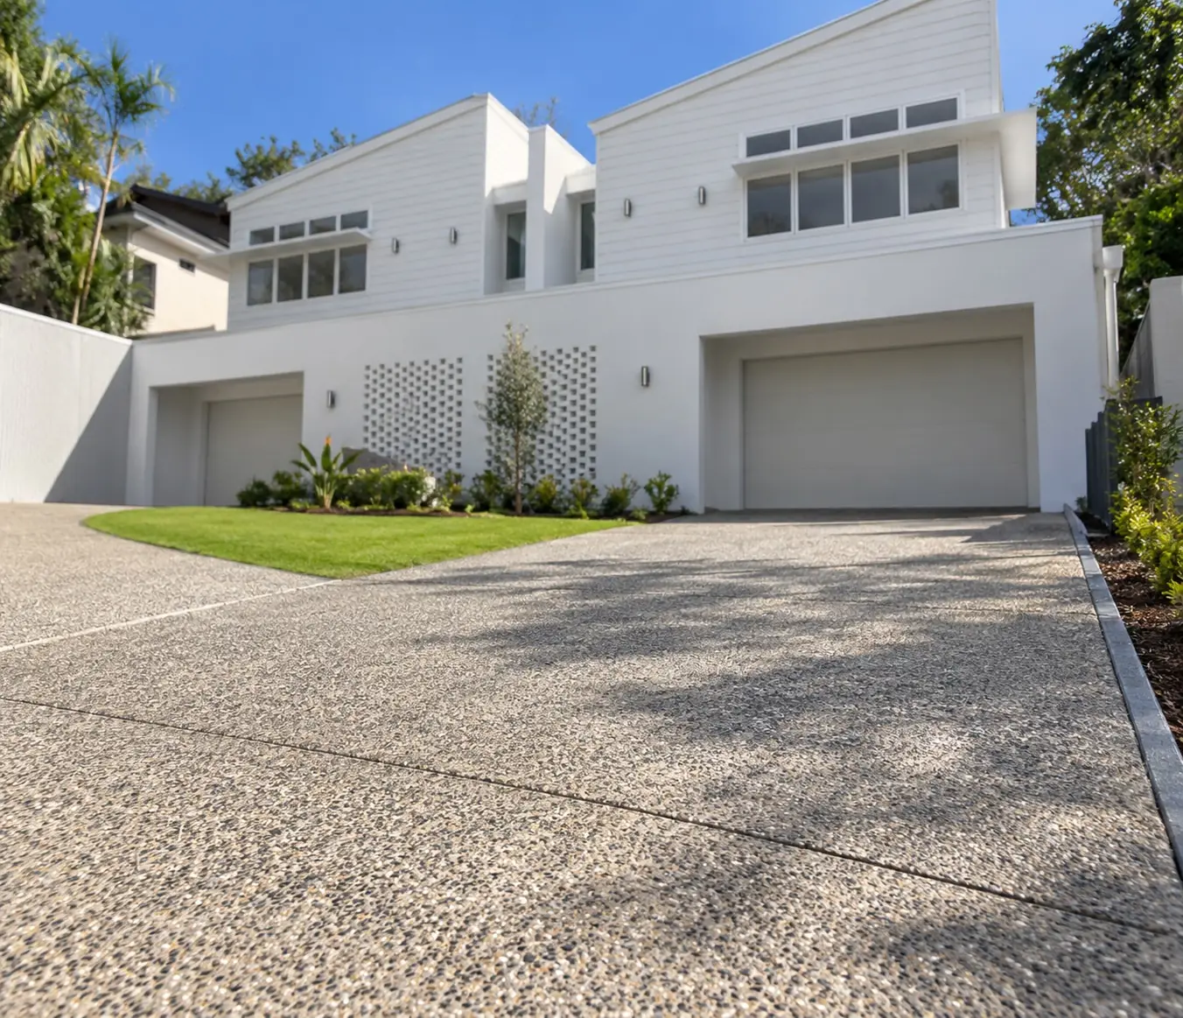
A Look at Our Wollongong Concrete Work



Reactive Clay Slab Questions
What Wollongong homeowners and builders tend to ask about building slabs on clay, from site classes to looking after the ground once the slab is down.
It describes clay soil that swells when it gets wet and shrinks as it dries out. Under a slab, that movement can lift or drop parts of the floor unevenly, which shows up as cracks, sticking doors or gaps at cornices. Many parts of the Illawarra coastal plain and escarpment foothills have clay of this kind, though the degree varies from one block to the next. A geotechnical test is the only reliable way to know how reactive your particular site is.
A geotechnical engineer drills boreholes, tests the soil and issues a report that classifies the site under AS 2870, from A for stable rock or sand through S, M, H1, H2 and E for increasingly reactive clay, and P for problem sites such as deep fill or soft ground. Your builder, designer or engineer will normally organise this before the slab is designed. If you already have a report, mention it in the form and have it ready for the site visit.
Generally, yes, because the engineer usually calls for deeper beams, more steel and more concrete, and there can be extra excavation and spoil to remove. The exact difference depends on the classification and the design, so we don't quote a figure until we've seen the drawings. Our itemised quote makes it clear which parts of the cost relate to the soil conditions.
We wouldn't recommend it, and for a house or other habitable building it won't be accepted. Residential slabs are designed by an engineer to suit the site classification, and the certifier checks that the work matches. For smaller structures like garden sheds, the risk is lower, but we'll still talk you through options suited to the ground. If it's a house, granny flat or extension, the engineered design is the starting point.
Keep soil moisture around the house as even as you can. Make sure downpipes are connected to stormwater, paths and ground slope away from the walls, leaking taps and pipes get fixed quickly, and large trees aren't planted close to the slab. Avoid heavy watering along one side only. CSIRO publishes a helpful homeowner guide on foundation maintenance for clay sites, and your engineer can advise on anything specific to your property.
More services that pair well
Building on clay?
Tell us your site class and what you're building, and we'll put together a clear quote based on the engineer's design.