Slabs on Sloping Blocks in Wollongong
Get a Free EstimateBuilding Slabs Where the Ground Falls Away
Plenty of homes around the Illawarra sit on blocks that drop steeply toward the street or away from it, especially in suburbs at the foot of the escarpment like Mount Keira, Mount Pleasant, Keiraville and Farmborough Heights. Getting a flat, stable floor on that kind of ground takes careful planning, and we build slabs on sloping blocks in Wollongong that follow your engineer's design for cuts, footings and drainage.
Every hillside site is different. Some only need a modest cut and a thickened beam on the low side, while others call for stepped footings, piers and a retaining wall along the back. We look at the levels, soil, rock and how water moves across the block, then plan excavation, steel and the pour around them. Have your survey or plans ready for the site visit and we'll give you an honest, detailed quote.
Sloping Site Slab Work We Handle
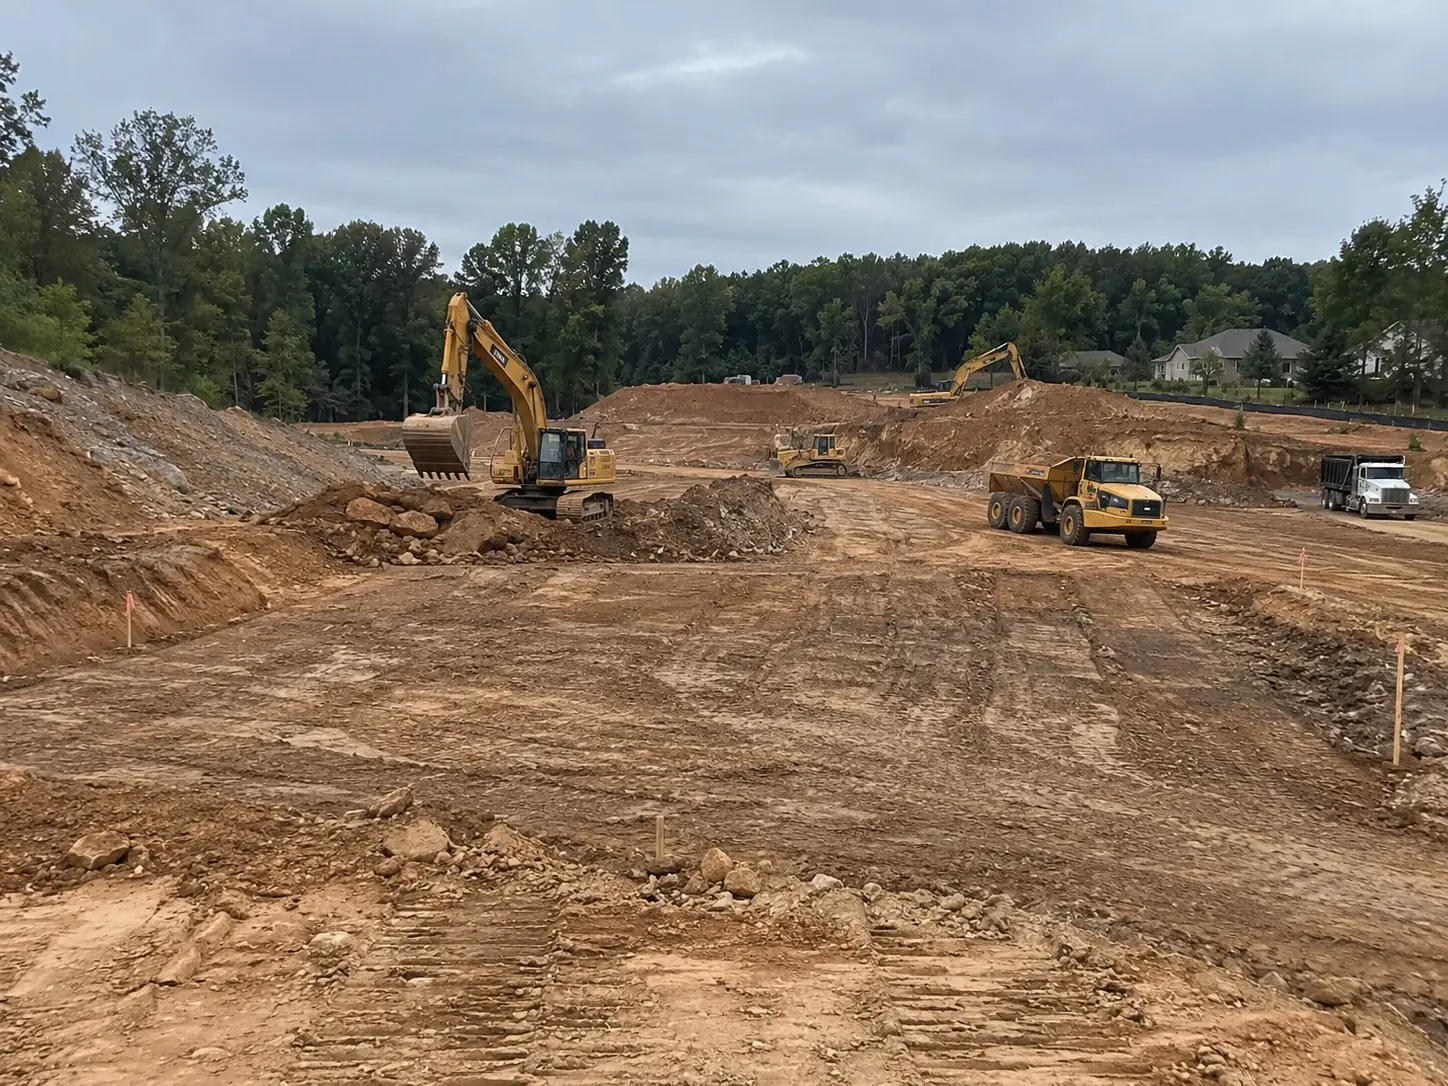
Cut and Fill Building Pads
Most sloping sites need part of the high side cut away and the low side built up to make a level platform. We work to the levels on your plans, compact fill in layers where the engineer allows it, and keep the cut faces tidy until they're retained.
Stepped Slabs and Split Levels
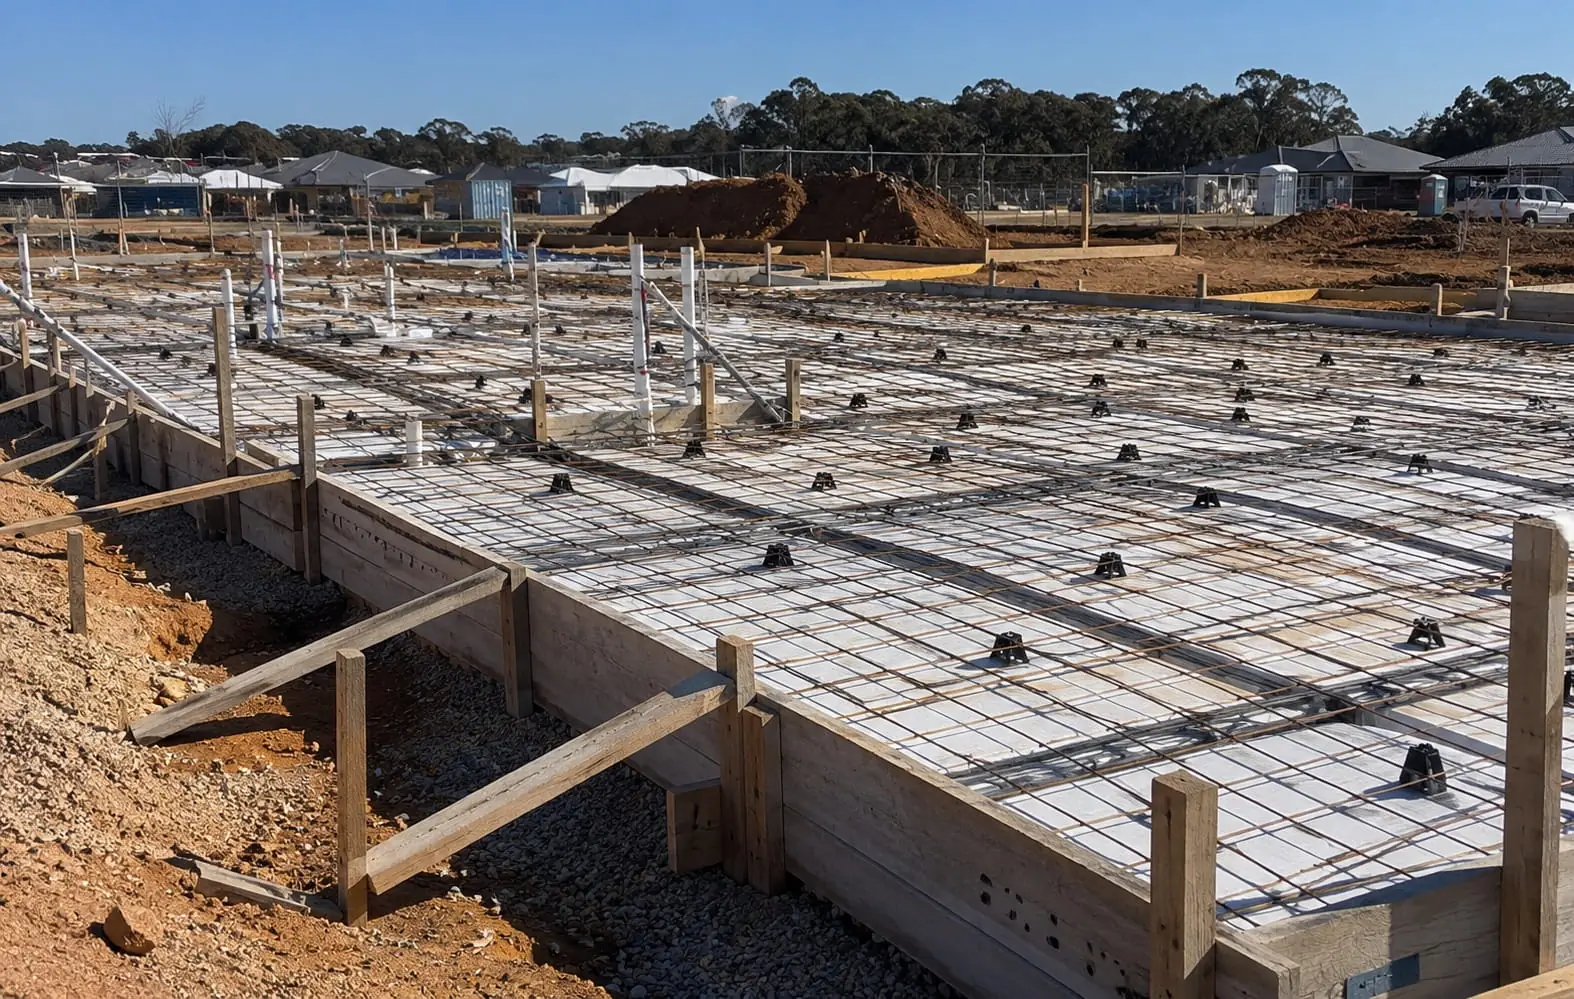
Rather than forcing one flat slab across a steep block, many designs step the floor to follow the land. We form the step-downs exactly where the drawings place them, with the reinforcement continuing through each change in level as detailed.
Piers and Deepened Edge Beams
Where firm ground is well below the surface on the low side, the engineer may call for bored piers or much deeper edge beams. We drill or dig to the founding depth specified and arrange inspection before any concrete goes in.
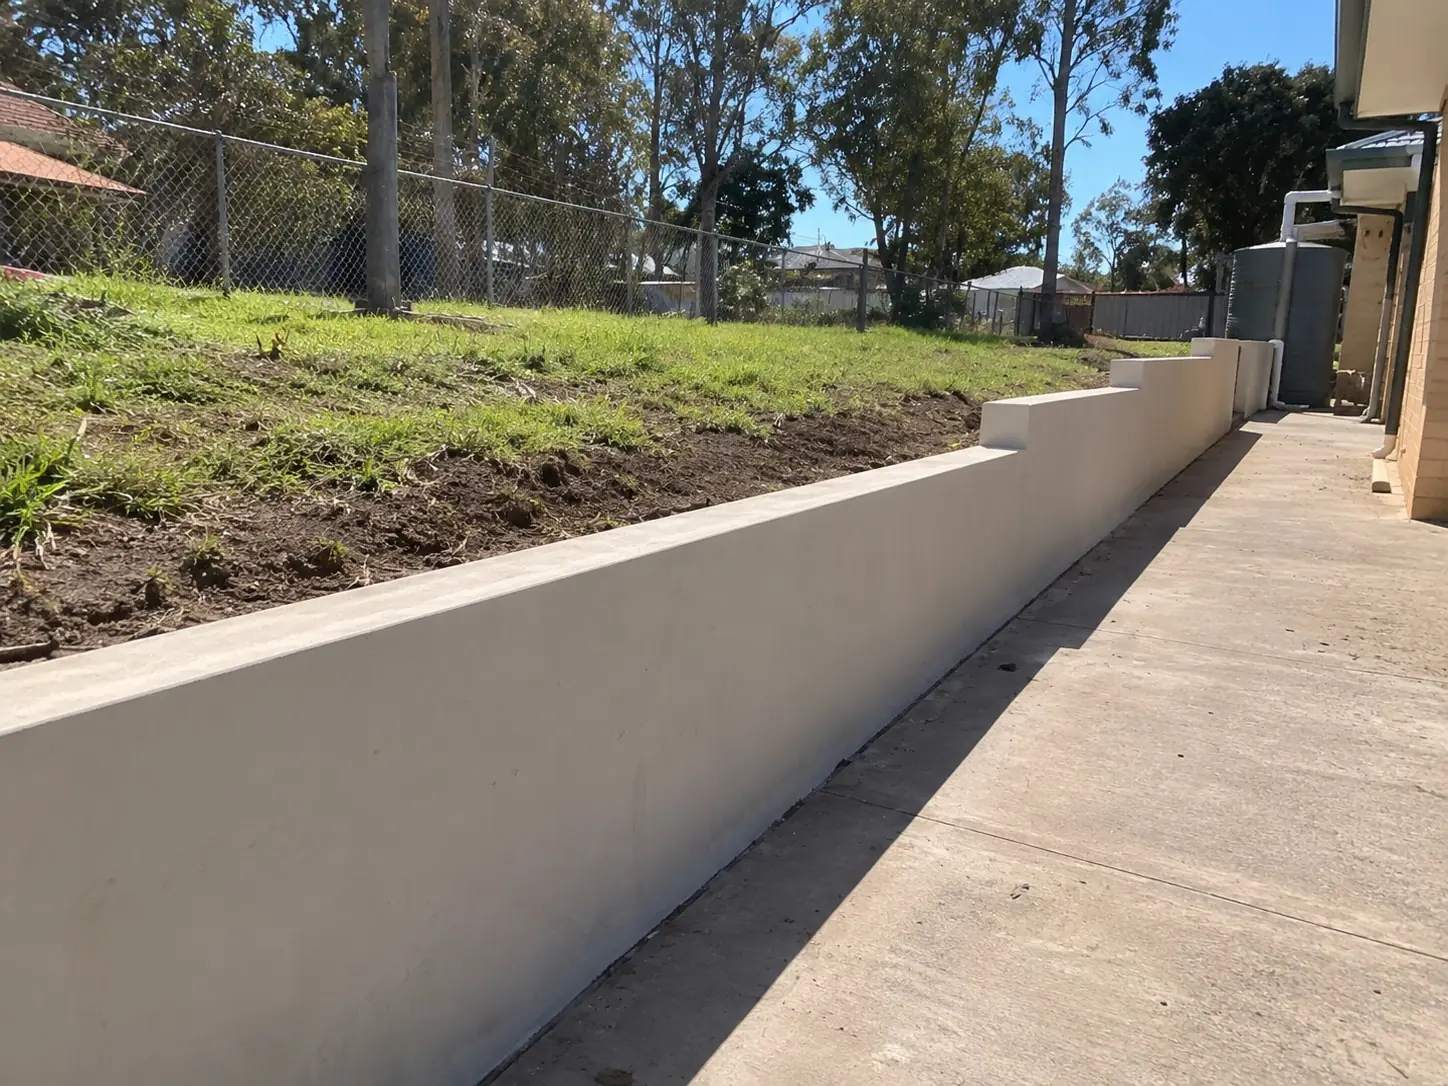
Retaining Walls Around the Slab
A cut into the hillside almost always needs a wall to hold it. We can build the retaining alongside the slab so levels, drainage and footings are coordinated, instead of leaving two separate trades to work around each other.
Drainage Cut-Offs Above the Slab
Water running down the hill wants to end up against the uphill wall of your house. Agricultural drains, spoon drains and cut-off drains behind retaining walls are placed to intercept it and carry it to the stormwater system.
Pumping on Steep Access
Trucks often can't get close on hillside streets, and steep driveways can be unsafe for heavy vehicles. We plan the pour around a line or boom pump, check where it can set up safely and allow for that in your quote from the outset.
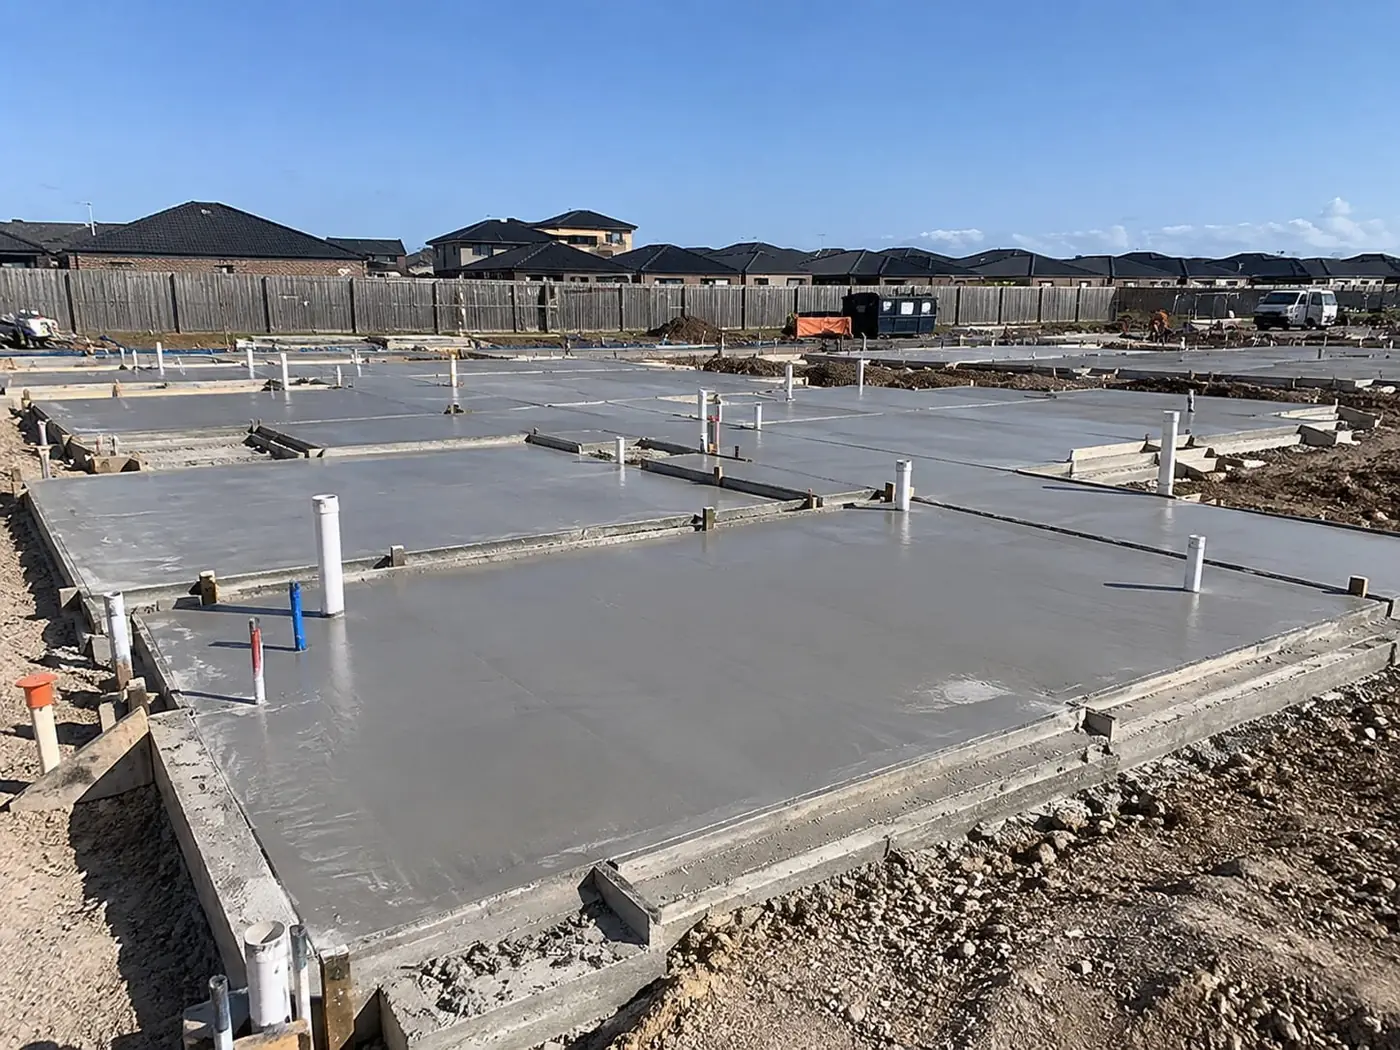
Three Ways to Start Your Hillside Slab
A steep block means more decisions up front, but the process is straightforward once the levels are clear. Here's how to get the ball rolling.
- Got a survey and drawings: Let us know what you have, including any geotech report, and we'll price the cut, footings, retaining and slab together.
- Still at concept stage: Describe the fall across the block and what you want to build, and we'll talk through realistic slab options.
- Meet us on site: We'll walk the block, check where a pump can set up, and look at how stormwater runs down the slope.
Hillside slabs usually go hand in hand with excavation and retaining walls. If your site also has reactive soil, see our page on engineered slabs for reactive clay, and for masonry on stepped ground, strip footings are often part of the design.
Why Wollongong Owners Choose Us for Sloping Sites
We Think About Levels First
On a slope, every finished floor height affects the driveway, stormwater and retaining. We check the design levels against the actual ground before excavation starts, so surprises are caught on paper rather than on pour day.
Comfortable on Escarpment Blocks
Steep sites under the escarpment come with shale, sandstone floaters and tight streets. We plan for those conditions and talk through how they affect digging, spoil removal and pump placement.
Spoil Handled Properly
Cutting a pad generates a lot of material. We work out early whether it can be reused as fill under the engineer's guidance or needs to be carted away, and the cost is shown in the quote.
Safe, Stable Excavations
Deep cuts can be dangerous if they're left unsupported. Excavation is staged, batters are kept at safe angles and retaining follows as soon as practical, especially when heavy rain is forecast.
Working With Your Geotech
On landslip-mapped land, the geotechnical engineer may set conditions for excavation, drainage and footings. We follow those requirements and keep them in mind at every stage of the slab work.
One Crew for Slab and Walls
Having the same team handle excavation, retaining and the slab means fewer handovers and fewer gaps where water or responsibility can slip through. You deal with one point of contact throughout.
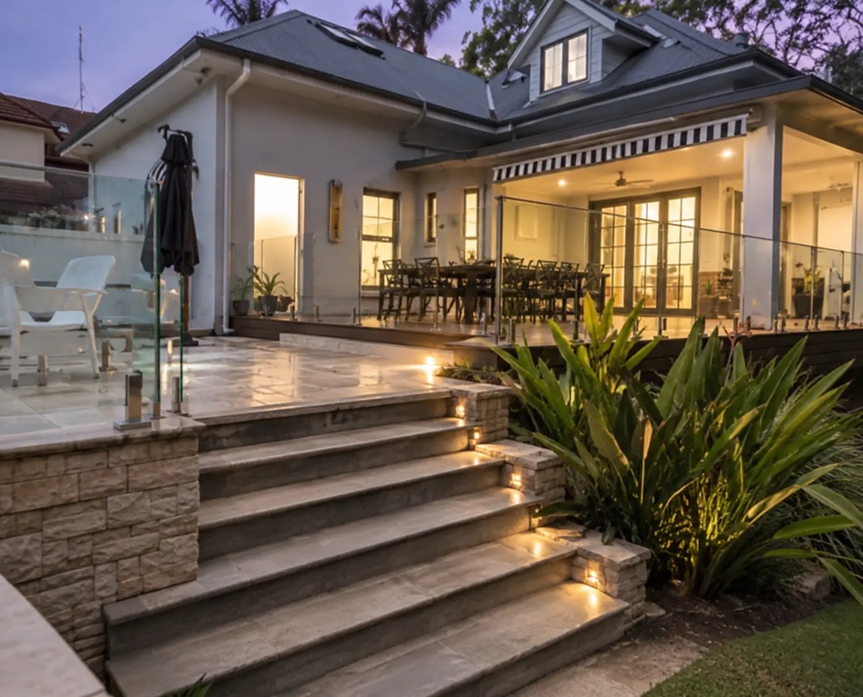
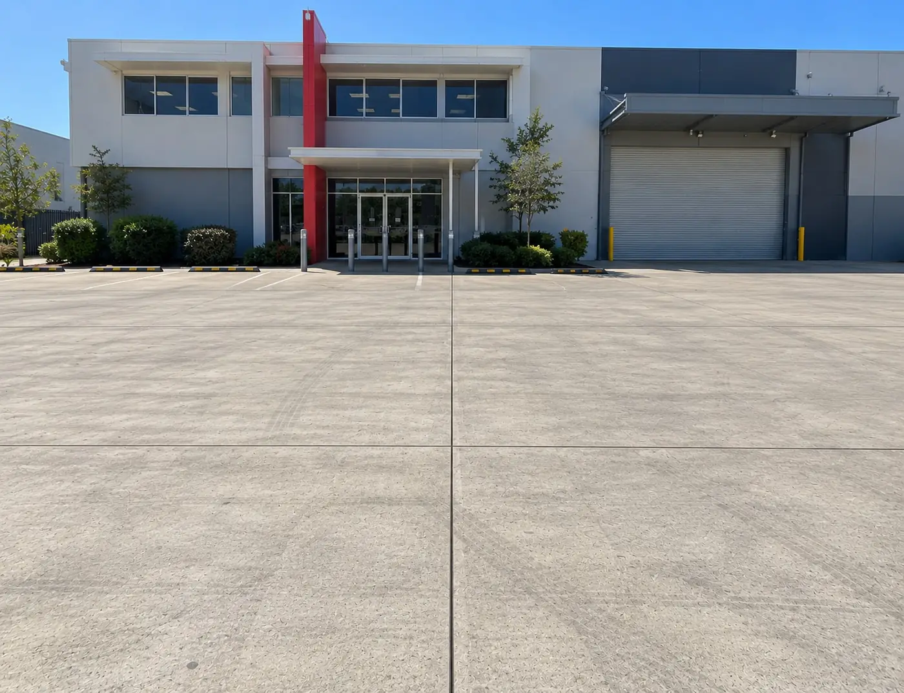
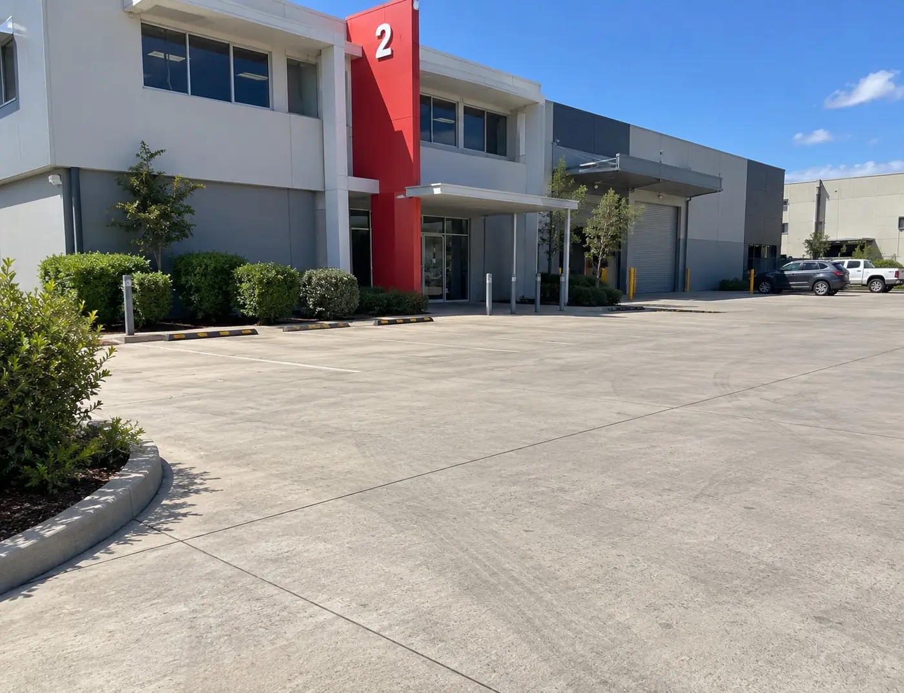
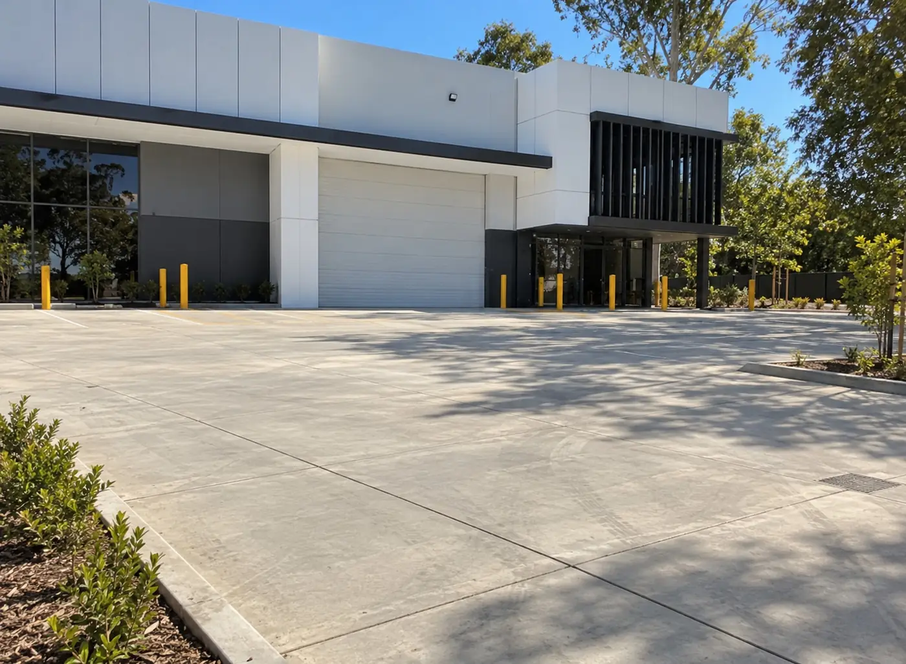
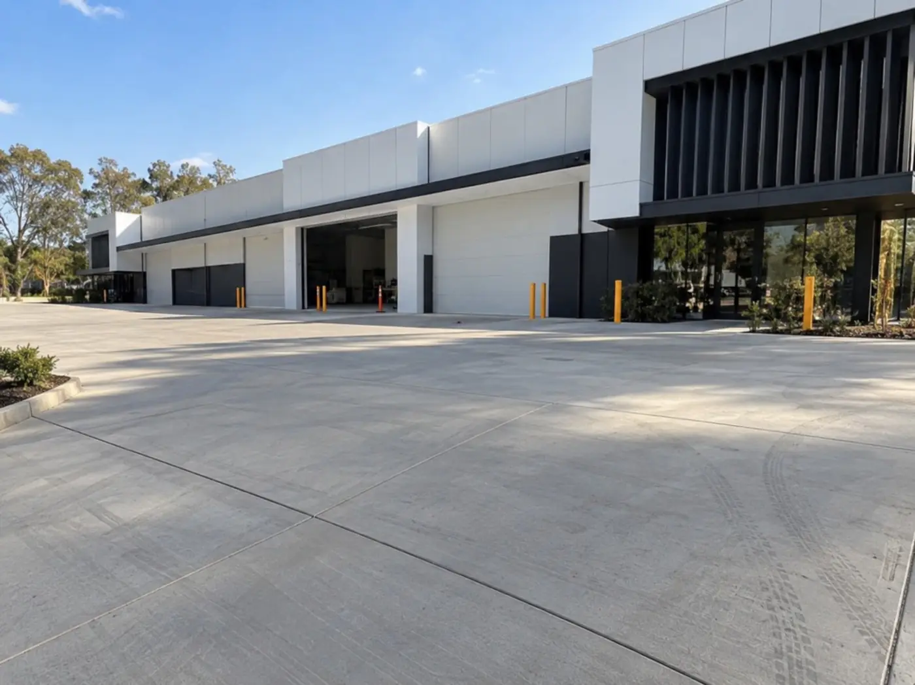
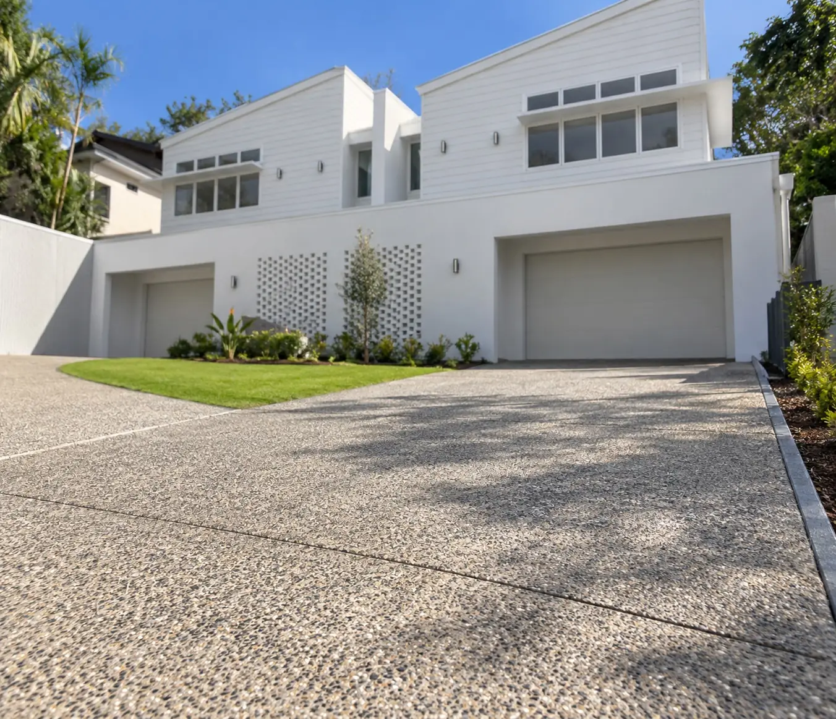
A Look at Our Wollongong Concrete Work
Sloping Block Slab Questions
Common questions about pouring slabs on steep Wollongong blocks, including landslip areas, retaining, drainage and what drives the cost.
Often it is, though the design changes as the slope increases. Gentle falls can usually be handled with cut and fill and a deeper edge beam on the low side. Steeper sites may call for a stepped slab, piers or a suspended section, and sometimes a framed floor on piers is the more practical option. Your engineer and designer will weigh that up, and we're happy to give our view on the concrete side during a site visit.
Wollongong City Council maps parts of the escarpment foothills where land instability is a known risk. If your property falls within one of these areas, the council may require a geotechnical report and specific design measures for excavation, drainage and footings. You can check with council or your certifier, and if a report exists, mention it in the form so we can account for it in our pricing.
If the slab sits in a cut, the soil above it has to be held back, so some form of retaining is usually needed. Smaller walls may fall under exempt development in NSW if they meet the relevant conditions, but walls supporting buildings or carrying load near a slab generally need engineering and approval. Confirm the requirements with Wollongong City Council or a certifier before work begins.
The extra cost usually comes from excavation, carting spoil, retaining, deeper footings or piers, additional drainage and pump hire for difficult access. Each of these depends on how steep the site is and what the engineer designs. We list them separately in our quote so you can see exactly what the slope is adding.
It's mainly about intercepting water before it gets there. Cut-off drains on the high side, ag lines behind retaining walls, a vapour barrier beneath the slab and finished ground that falls away from the building all play a part. Downpipes need to connect to the stormwater system rather than discharge near the footings. Your engineer or hydraulic designer will specify the drainage, and we build it to their plans.
More services that pair well
Got a steep block to build on?
Share the fall of the site and what's going on it, and we'll quote the excavation, footings and slab in one go.