Retaining walls in Wollongong
Get a Free EstimateWollongong Retaining Wall Builders
Living on the Illawarra escarpment means dealing with slopes, and a good retaining wall can turn a tricky hillside into usable, beautiful space. Whether you need to hold back soil, create a level backyard or stop erosion after heavy rain, well-built retaining walls in Wollongong are about much more than appearance. Proper drainage, solid footings and the right materials are what keep them standing when the weather turns nasty.
Concrete, sleepers, blocks and stone are all popular options, and each has its place depending on height, soil and budget. Cutting corners here can lead to leaning, cracking or even collapse, and nobody wants that headache. We’ll assess your site, explain your options in plain English and build something strong that looks great too. Pop us a message and let’s sort out that slope.
Types of Retaining Walls We Build in Wollongong
Poured In-Situ Concrete Walls
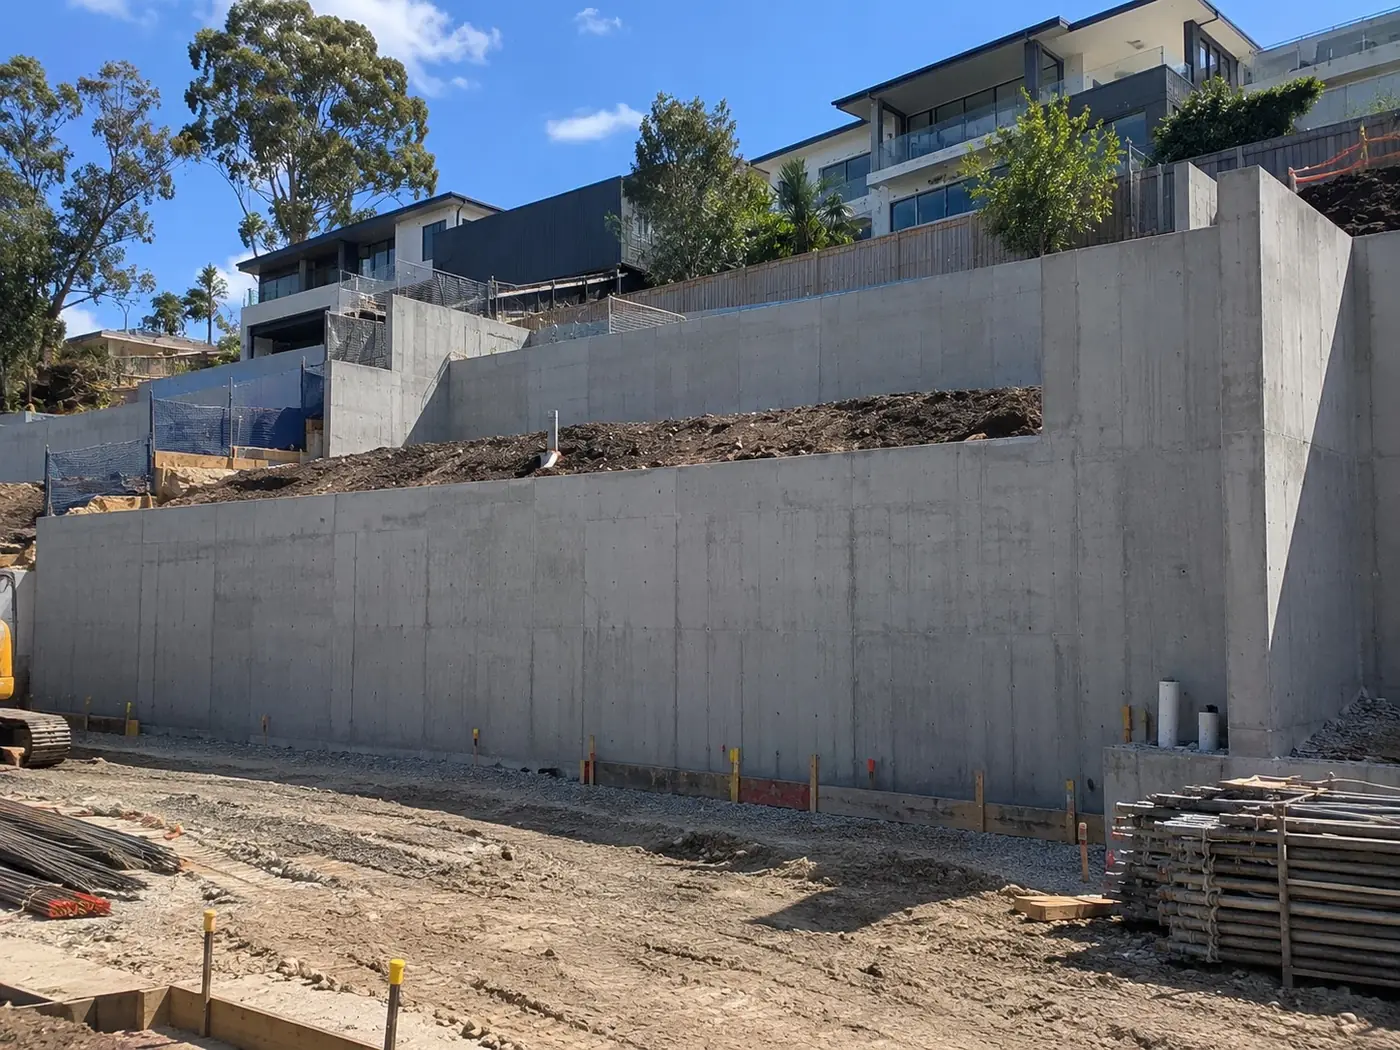
Your wall is formed up with plywood or steel shutters, reinforced to the engineer's specification and poured onto a sound footing. Cast concrete copes with the full mix of Wollongong ground, from reactive clay to shale, sandstone and sandy coastal soil, and leaves a smooth, unbroken face that sits well with contemporary homes and gardens.
Walls for Cut-and-Fill Sites
Creating a flat area for a shed, carport, pool or lawn on a sloping escarpment block generally means digging into the hill on one side, building up the other and retaining both. We put in the walls that hold that pad firm and true, so the slope doesn't gradually move toward your house or next door.
Walls Alongside Driveways
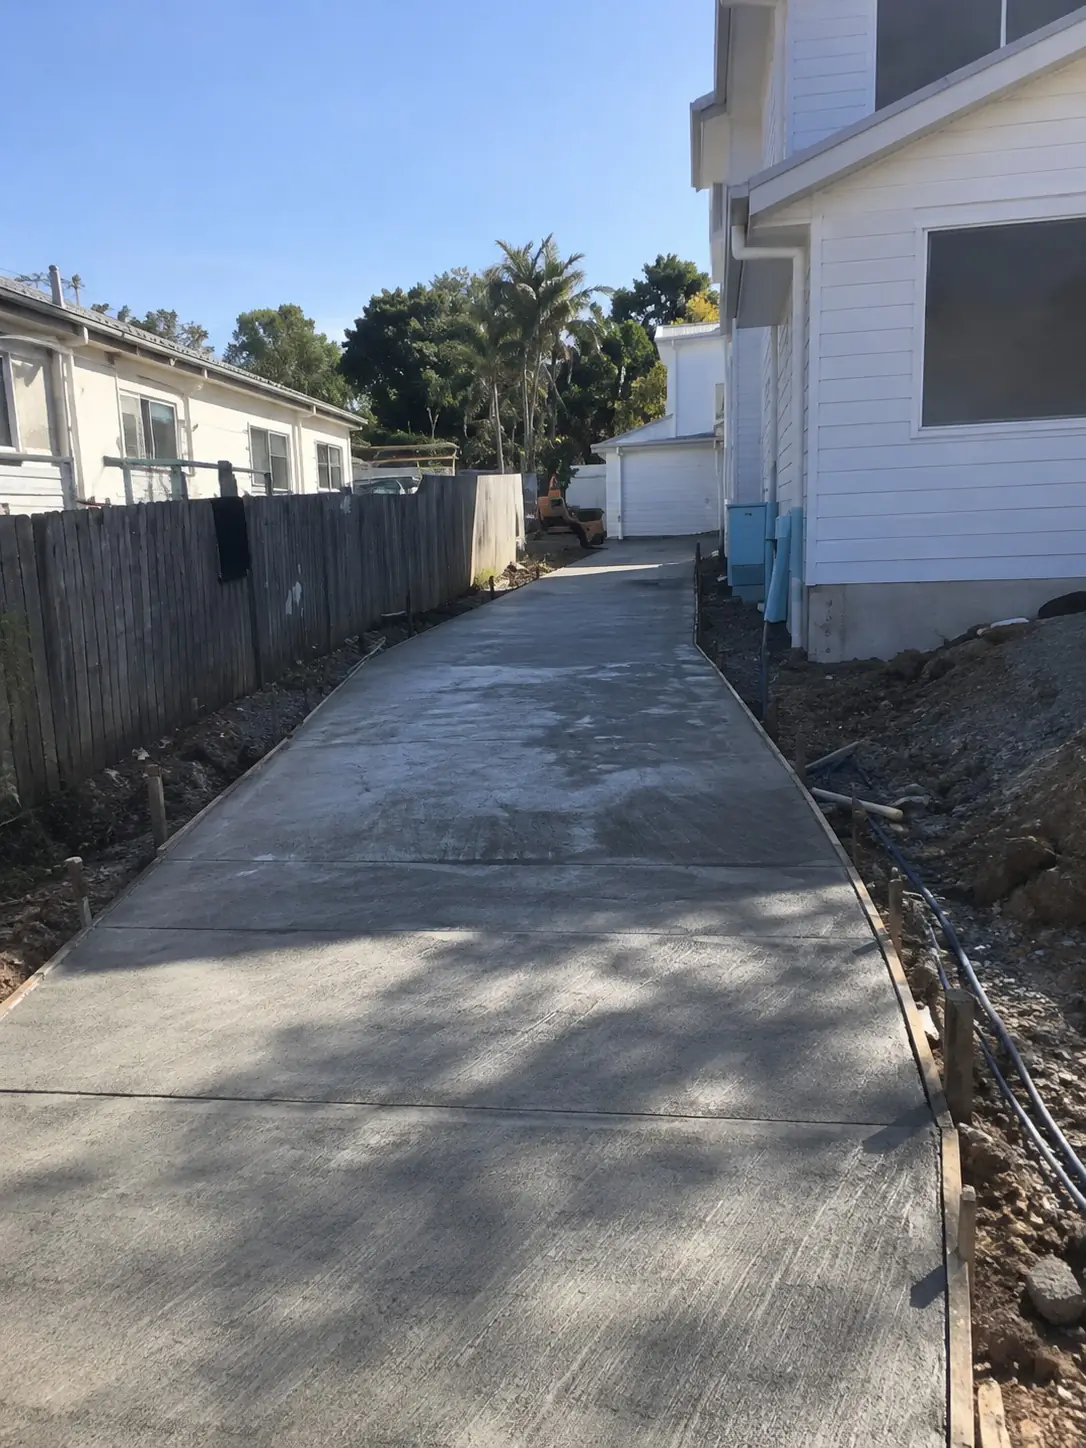
A driveway that climbs to the garage, is carved into the slope or runs beside a neighbour's yard at a different level will often need retaining on one side. Cars put extra weight close to the top of the wall, so we design for that surcharge and fit kerbs or barriers anywhere there's a drop-off.
Feature Finishes and Capping
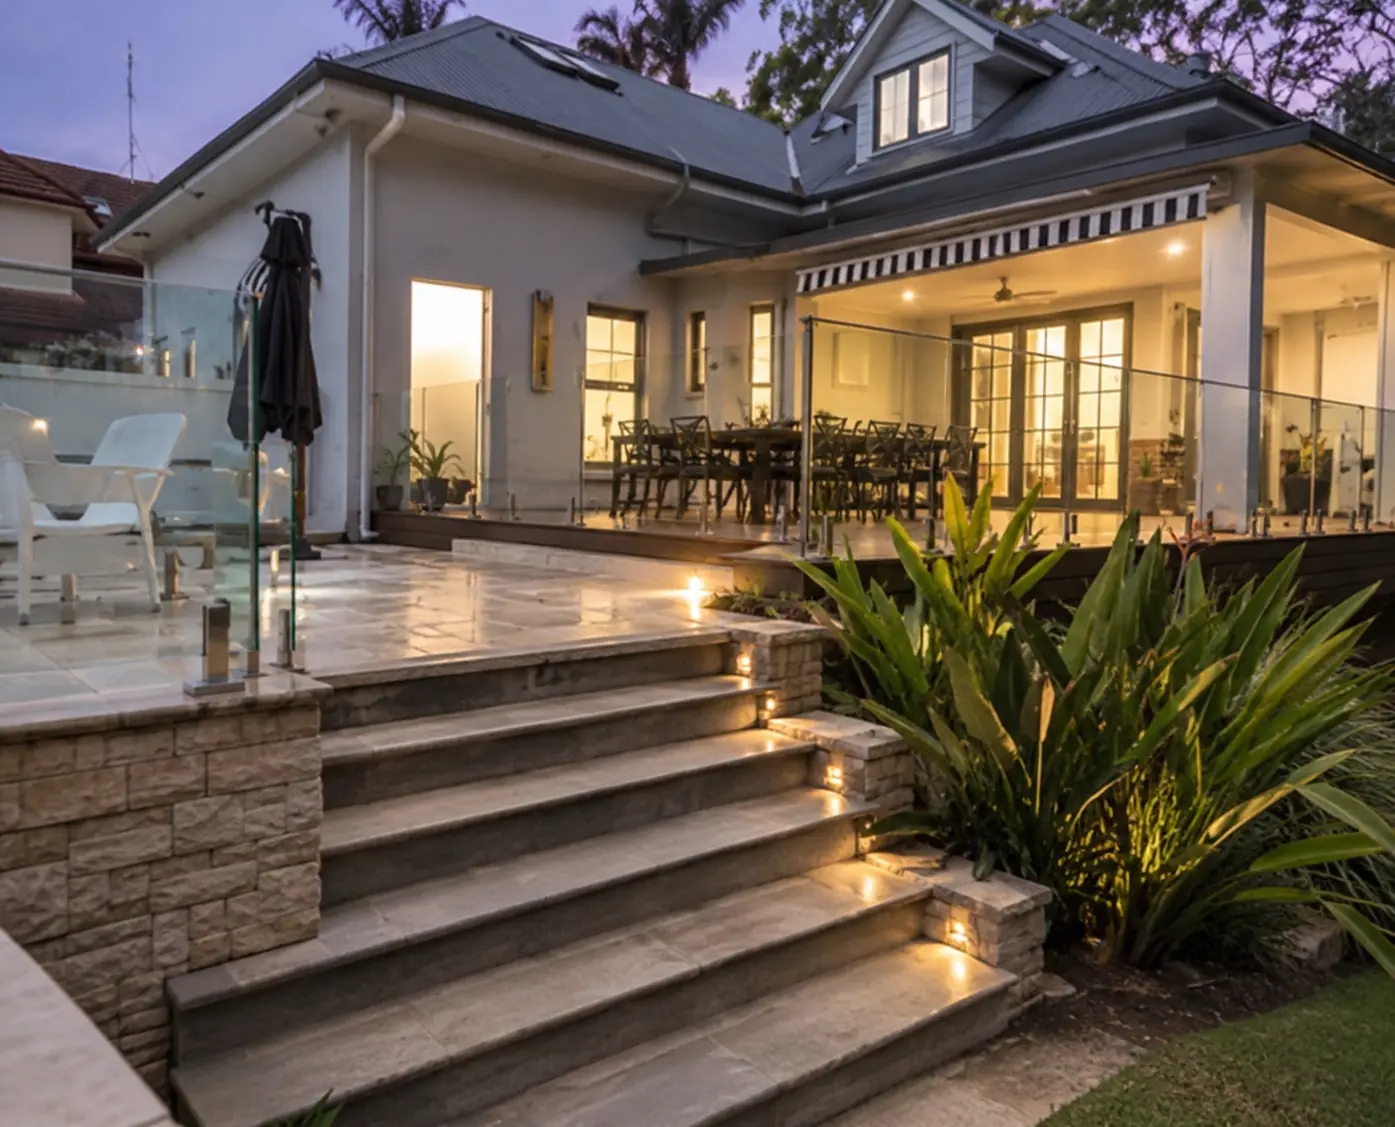
Pick from off-form, board-marked, rendered or painted finishes, capped in concrete or timber. Conduits and step lights can be cast in during construction, so the wall becomes part of the landscape rather than a bare grey barrier.
Raised Garden Beds and Planters
Low concrete walls make great raised beds for vegies, natives or a feature tree at a comfortable height. They're lined and drained so the soil doesn't stay waterlogged after a big rain, and they double as extra seating around an outdoor area.
Assessing Problem Walls
If a wall is leaning, bowing or seeping mud along its base, we'll take a look at it, check the footing and the soil it holds back, and give you a straight answer on whether it can be stabilised or needs replacing. Where a rebuild is needed, we can stage the demolition to keep the ground safe.
Three Easy Ways to Start on Your Wollongong Retaining Wall
With the escarpment on one side and the ocean on the other, a lot of Wollongong homes deal with a big change in level. Steep blocks in Mount Keira, Keiraville and Farmborough Heights and hillside lots in Coledale, Wombarra and Stanwell Park are good examples. The right wall can turn that drop into a flat lawn, a driveway or a garden you can use.
- Measure it roughly: Give us an idea of the wall's height and length, and we can gauge the footing, the drainage and whether an engineer will be needed.
- Photograph both sides: Take pictures of the slope from the bottom and from the top, and show any fences, driveways or buildings close by.
- Mention any boundary: If the wall runs along a property line, tell us, and we'll talk through neighbour, survey and council matters at the site visit.
Big Illawarra downpours load a wall up with water pressure, so every wall we build gets drainage behind it and a clear path for that water to escape. Construction follows whatever engineering your site requires. Contact us or use the enquiry form to arrange a free quote.
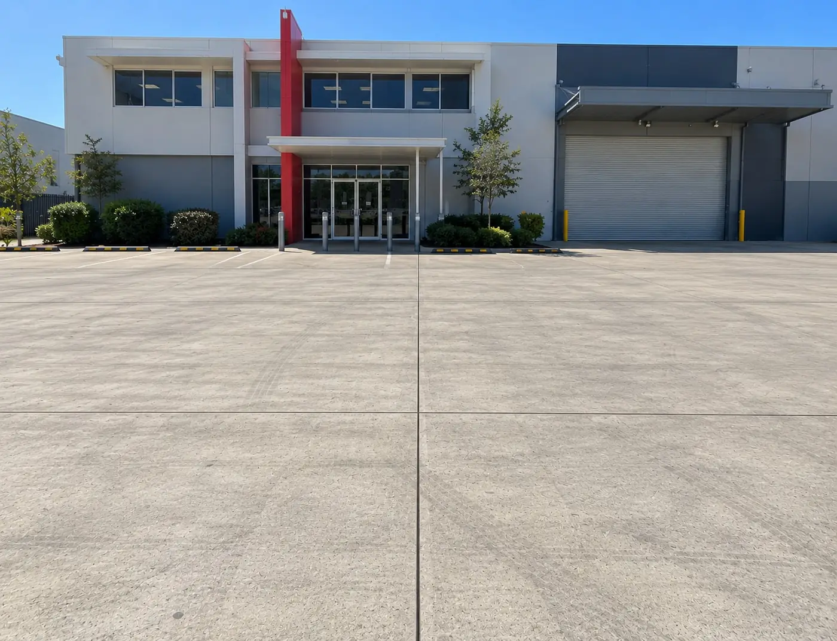
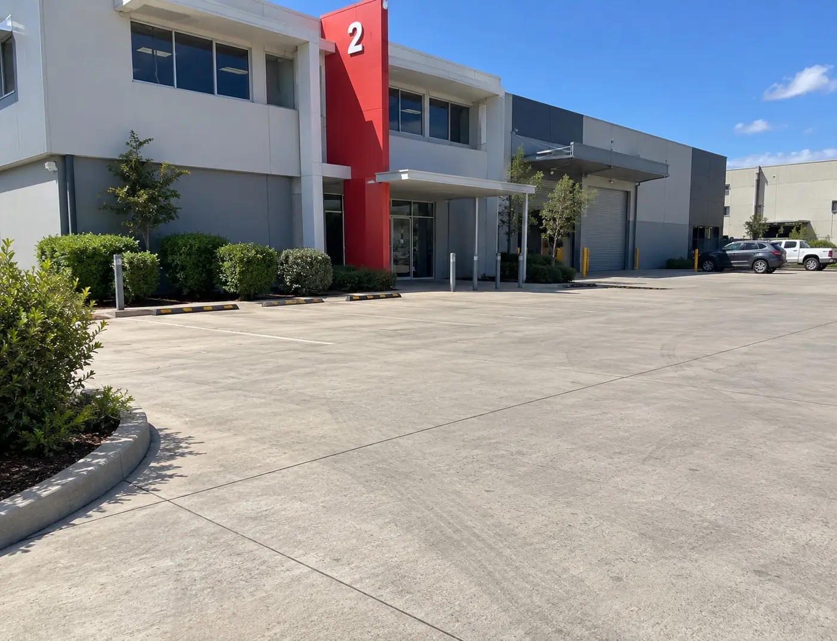
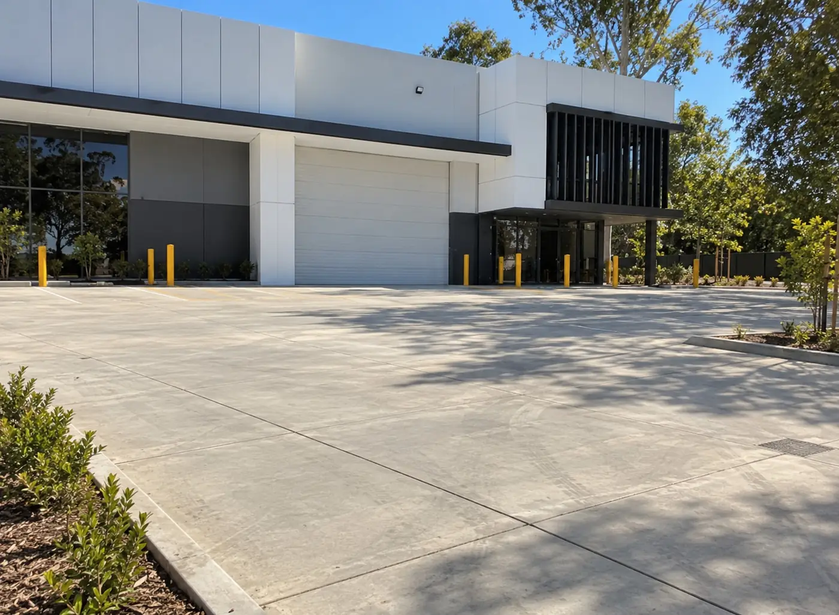
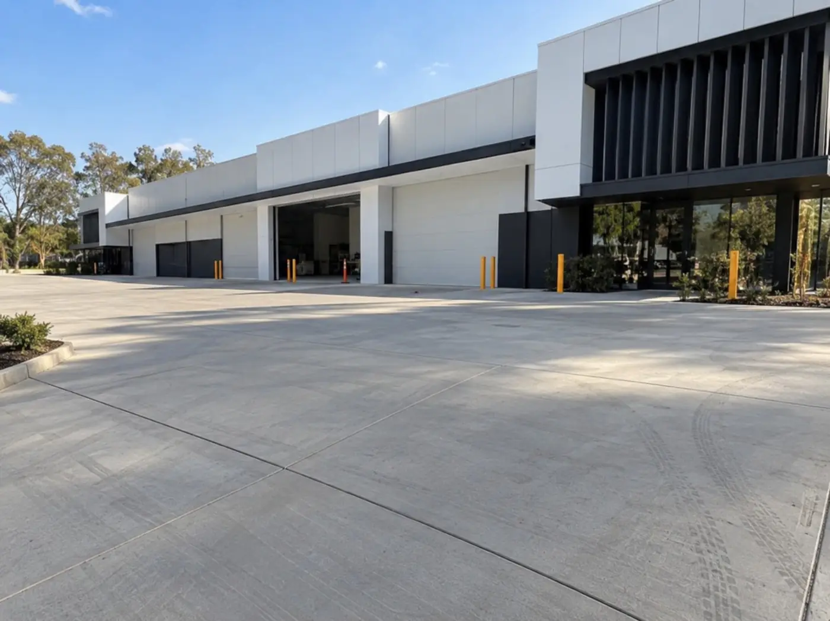
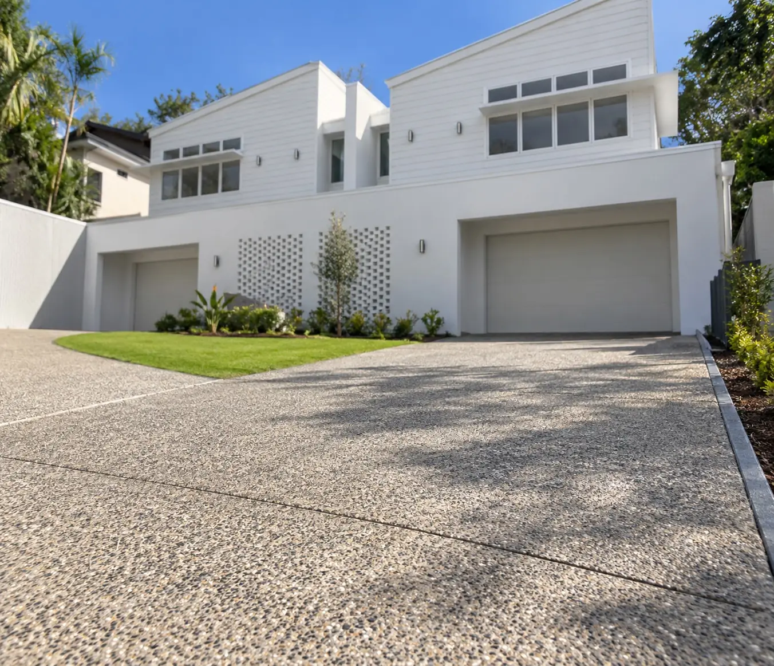
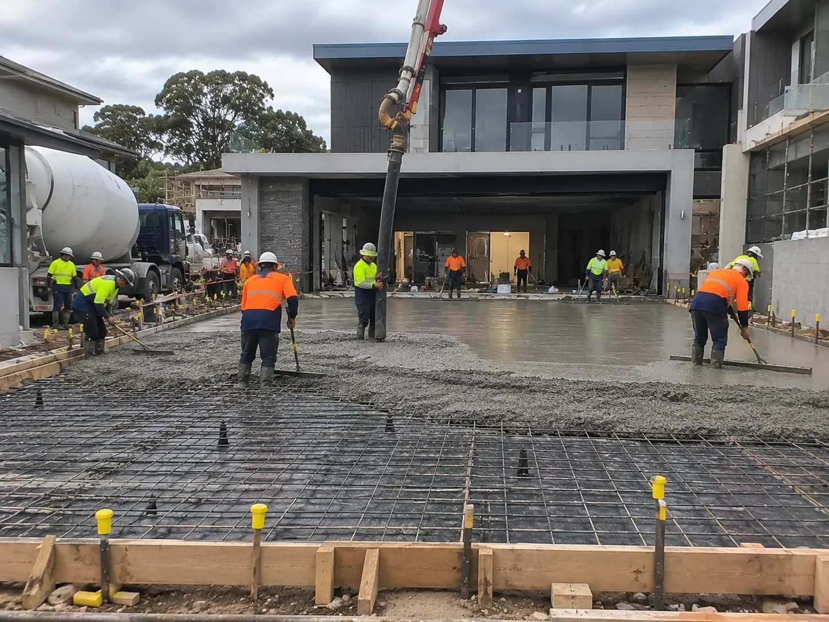
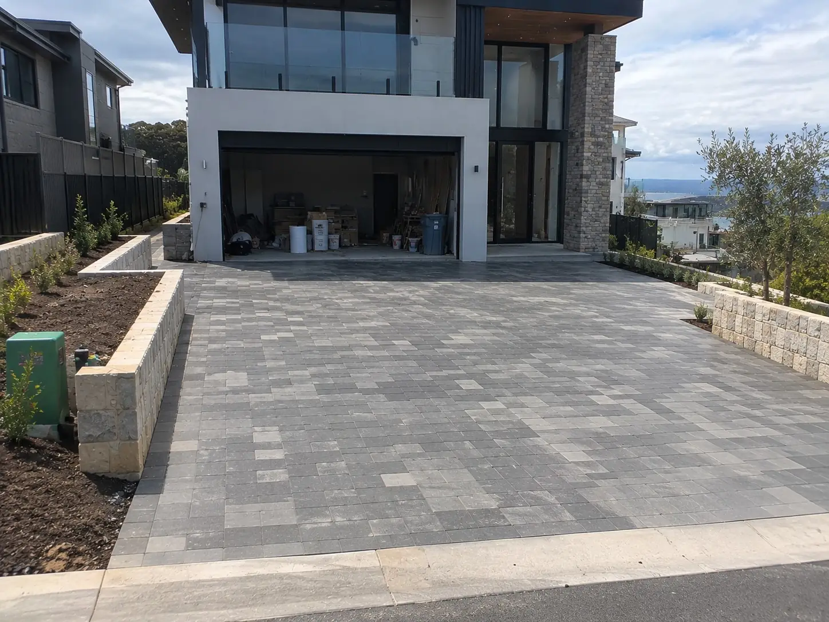
A Look at Our Wollongong Concrete Work
Common Retaining Wall Questions
Plain answers on Wollongong retaining walls, covering approvals, what makes walls fail, the factors behind cost, choosing a material and how long a build takes.
In many cases you will. Height is the main thing that decides it, together with what the wall supports and how close it is to boundaries, buildings or other walls. The NSW Exempt and Complying Development Codes SEPP allows some low garden walls (generally around 600 mm of cut or fill, set back from the boundary and meeting the other conditions) to go ahead as exempt development. Higher walls, walls carrying extra loads such as a carport, driveway or parked cars, and walls close to a boundary, easement or stormwater line generally need a complying development certificate or a development application with Wollongong City Council, along with engineering to AS 4678. Some of the escarpment foothills are mapped by council as landslip risk land, and a geotechnical report may be required there too. The rules depend on your property and do get updated, so we'll flag anything that seems relevant on our visit, but always check with council or a registered certifier before construction begins.
Most of the time it's water with nowhere to go. Saturated soil weighs a great deal more than dry soil and pushes on the wall with hydrostatic pressure it was never built to resist. Following a heavy Illawarra storm or an East Coast Low, waterlogged soil behind an undrained wall keeps loading it up until it bows, cracks or tilts. That's why the drainage behind a wall matters more than how thick it is: clean free-draining gravel as backfill, slotted ag pipe running along the footing and weep holes through the face. Other frequent causes are reinforcement that's too light for the actual load and footings resting on loose fill rather than firm ground or rock.
Height drives the price more than length does, since soil pressure climbs steeply as the wall gets taller, and that means more concrete, heavier reinforcement and a larger footing. After that, cost comes down to what the wall supports, how easy it is to get machinery and materials in, how much excavation is involved, and whether engineering and approvals are required. Access is often the biggest variable, whether it's a steep escarpment block in Mount Keira, Mount Pleasant or Stanwell Park or a cramped older lot in the Wollongong CBD or North Wollongong, and striking sandstone or shale while digging can add time and call for a bigger excavator or rock breaker. Rather than guessing a number, we price the wall once we've seen the site, with excavation, drainage and construction itemised.
Poured reinforced concrete is the strongest and longest-lasting option, and it's our recommendation for any wall taking a genuine load or any wall you'd rather never have to revisit. Reinforced, core-filled blockwork is also a solid choice and can work out cheaper at moderate heights. Timber sleepers are the cheapest upfront, but timber in damp Wollongong ground, with termites busy all along the coast, tends to deteriorate faster than people expect, and replacing a rotted wall means dealing with all the soil it holds back. Sleepers are fine for a low garden border, but for anything structural we'd steer you toward concrete.
A simple residential wall typically takes one to two weeks on site, covering the dig, footing, reinforcement, formwork and pour, with drainage and backfilling once the concrete has picked up strength. Taller or engineered walls take longer, and any approval needs to be in hand before work starts. Backfilling too soon is a common error, because the wall has to cure properly before it takes the weight of the soil. Heavy rain, usually at its worst from late summer through autumn, can also delay digging, pouring and backfilling, so the same wall may take a fair bit longer during a wet patch. Your quote will come with a realistic timeline.
More services that pair well
Need to tame a slope?
Let us know roughly how high the wall is and what it's holding back, and we'll book in a visit.