Concrete Car Park Builders in Wollongong
Get a Free EstimateWollongong Concrete Car Parks
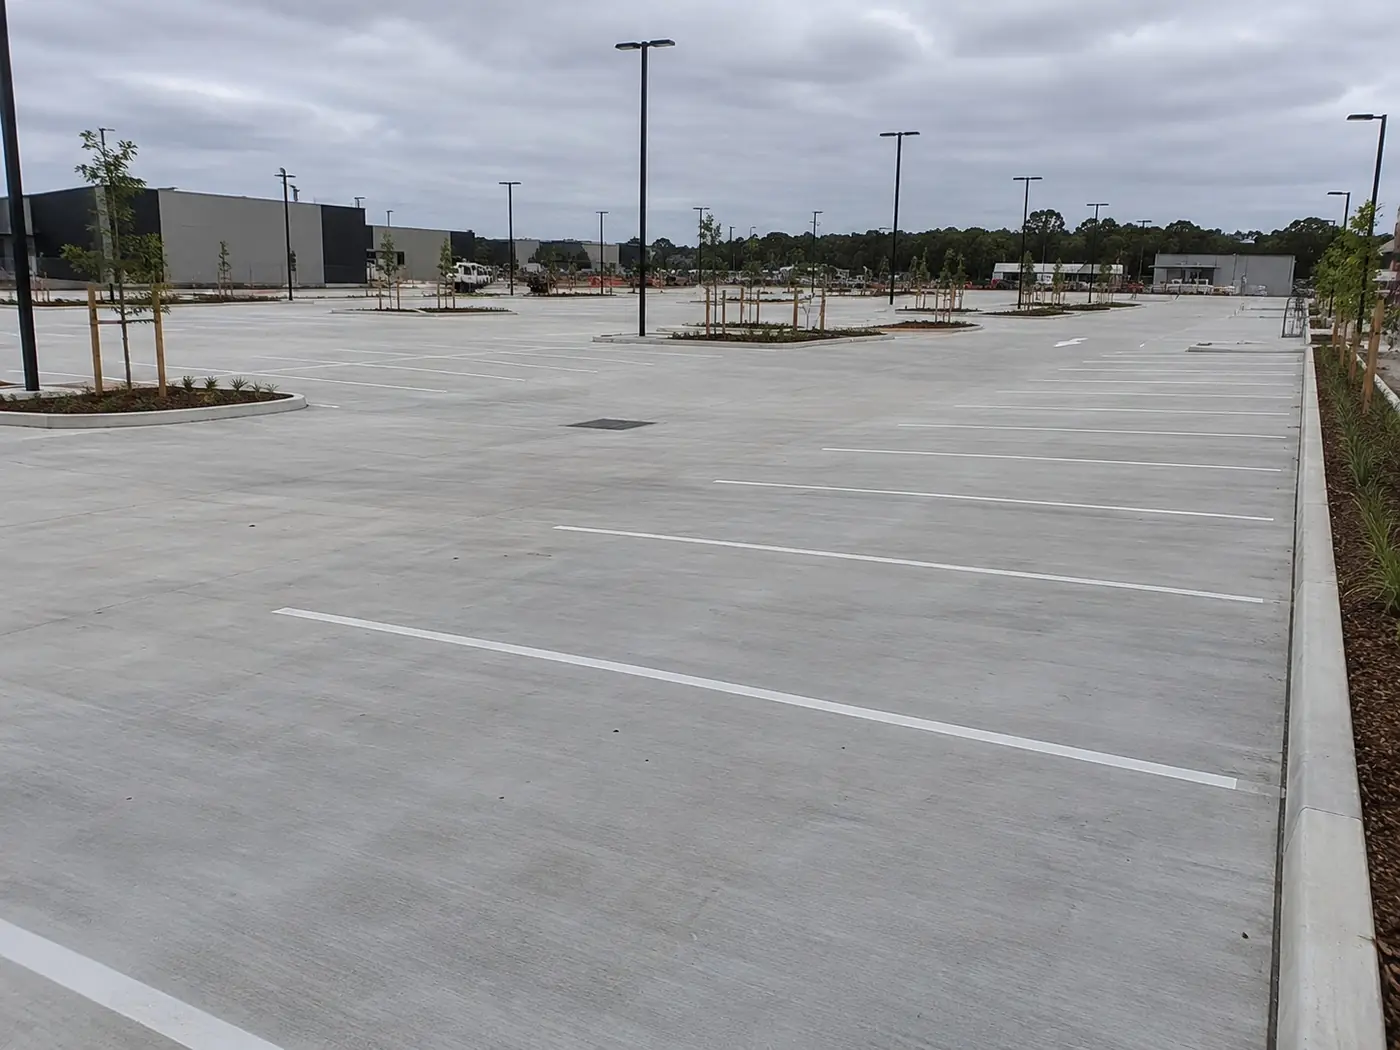
First impressions count, and for plenty of businesses that starts in the car park. A cracked, pothole-riddled surface frustrates customers, creates trip hazards and makes even the best premises look neglected. A well-built concrete car park in Wollongong is strong enough to handle constant vehicle traffic, resists oil stains and stands up to our wet, salty coastal conditions.
Good design is just as important as the pour, with proper falls for drainage, clear line marking, accessible ramps and well-placed joints. Whether you’re managing a shopping centre, an apartment complex, a school or a workplace, we’ll plan the job to keep disruption low and keep your doors open as much as possible. Reliable, durable and low maintenance, concrete is a smart long-term investment. Reach out and let’s talk about your site.
Car Park Concreting We Do in Wollongong
Car Parks for Shops and Showrooms
Own or manage a retail strip, supermarket or showroom? We lay out parking that customers find easy to use, with obvious bays, plenty of room to reverse and a safe walk to the entrance. The finish copes with trolleys and tight turning, and we allow space for bollards, signage and trolley bays.
Strata and Townhouse Parking
Visitor spaces, carport slabs and common parking areas for unit blocks, retirement villages and townhouse complexes are all part of our work. We match levels to garage floors and footpaths, and pick a surface texture that sweeps and hoses clean, whether it's leaves, gumnuts or a drip of oil.
Accessible Bays and Ramps
We pour accessible bays, shared zones, kerb ramps and smooth, even paths from the parking area to the front door. Following your designer's drawings, we keep gradients gentle and joins flush so wheelchairs, prams and walking frames move through without a bump.
Kerbs, Islands and Wheel Stops
Kerbs, islands, garden beds and wheel stops guide traffic through the site and keep vehicles clear of walls, fences and landscaping. Pouring them with the slab gives the car park sharp, well-defined edges and keeps cars out of pedestrian and planted zones.
Pads for Shade Structures, Lighting and EV Chargers
While the crew is on site, we can pour footings and pads for shade sails, carport frames, light poles and EV charging units, all set out to suit the bay layout. Planning them now avoids cutting into a new slab later, and drivers get the shade they look for on a hot summer day.
Repairs and Joint Resealing
Cracked, sunken or oil-soaked panels are saw-cut out and replaced, and worn joints are cleaned and resealed so water and grit can't get beneath the slab. Working in stages lets you keep an older car park safe and in use without rebuilding the lot.
Starting a Car Park Project in Wollongong
Managing a retail strip, medical centre or strata complex? The car park has to shed water and stay open for business. Here are three easy ways to begin planning it with us.
- Mark up a satellite view: Screenshot the site from above, mark up the bays, entries and kerbs you have in mind, and have it handy for our site visit. Use the contact form to tell us the basics.
- Tell us about the traffic: Only cars, or do vans and larger trucks use it as well? That information lets us set the right slab thickness.
- Share your peak periods: Let us know your busiest days and hours, and we'll stage the pours so customers always have somewhere to park.
A poorly graded car park can flood quickly when an East Coast Low hits, so our falls, grates and joints are planned for the heavy, sudden rain the Illawarra gets. Once the slab has cured, it's ready to be line marked. Fill in the enquiry form and we'll prepare a free quote.
What Local Businesses Get From Our Car Park Crew
Levels Taken Before Anything Is Drawn
At the first site visit, we survey real levels across the area and design the grades from those figures rather than estimates. That way drains go where the water naturally heads, low points stay away from doorways and paths, and falls remain easy for trolleys and wheelchairs.
Joints That Follow the Bay Lines
Saw cuts control where a slab cracks, so wherever possible we align them with bay markings and kerbs. It looks deliberate, and any fine cracking that does appear tends to hide in a joint rather than cutting across a parking space.
Heavier Slab at the Entry
Every vehicle that visits drives over the entrance and the first section inside, usually with the steering on full lock. We thicken those zones and add heavier reinforcement rather than using the same specification as the bays further in.
Large Pours Planned Around the Forecast
Wherever possible, we schedule big pours for a settled stretch of weather, confirm concrete and pump bookings well ahead and start at first light. That gets the slab placed and finished before the afternoon heat builds or a storm rolls in off the ocean.
Stays Cooler Than Bitumen
Pale concrete reflects far more sunlight than black asphalt, so it's noticeably cooler on a hot summer afternoon. Shoppers, kids at school pick-up and dogs jumping out of the car all feel the difference.
Quotes Broken Into Sections
Excavation, base, reinforcement, concrete, kerbs, line marking and staging are each costed separately. If the budget is tight, it's easy to see what could be deferred or trimmed and how that changes the total.
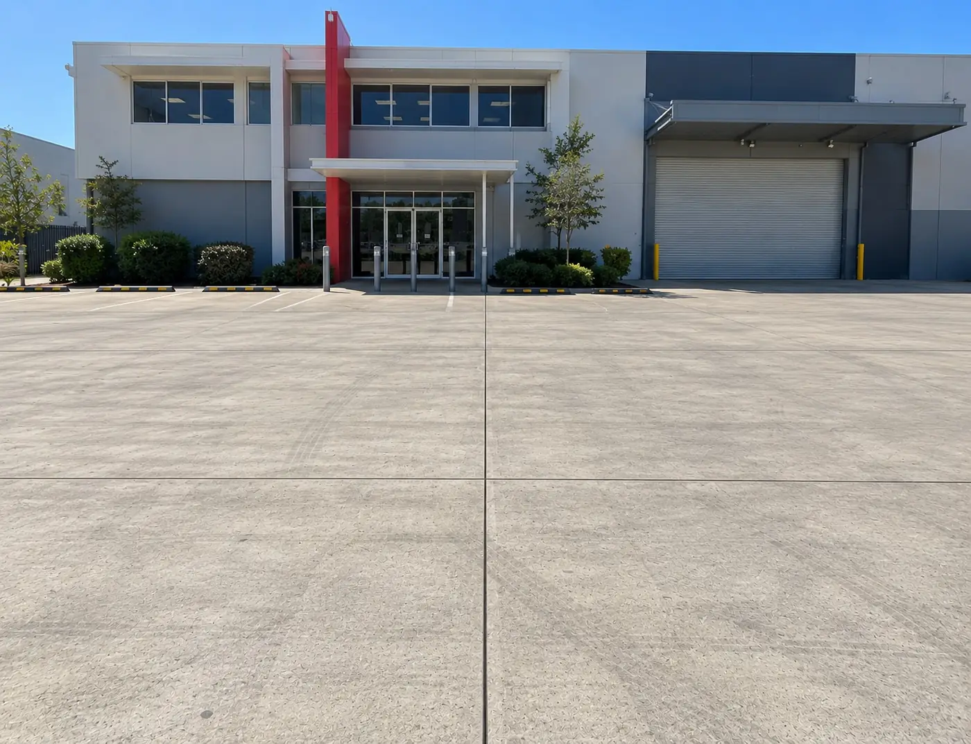
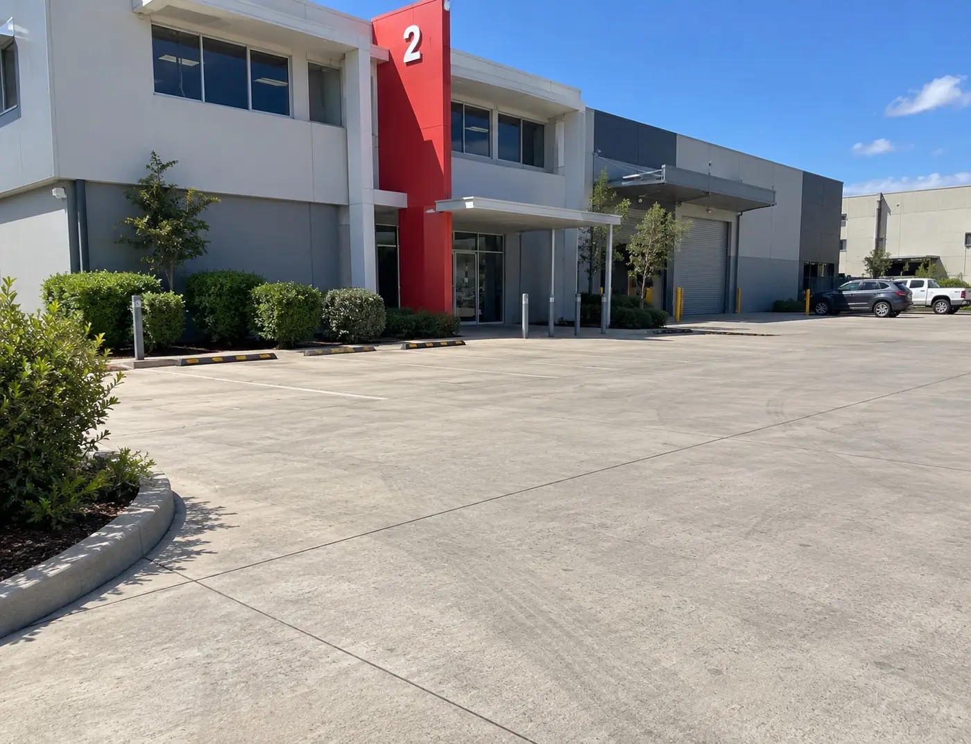
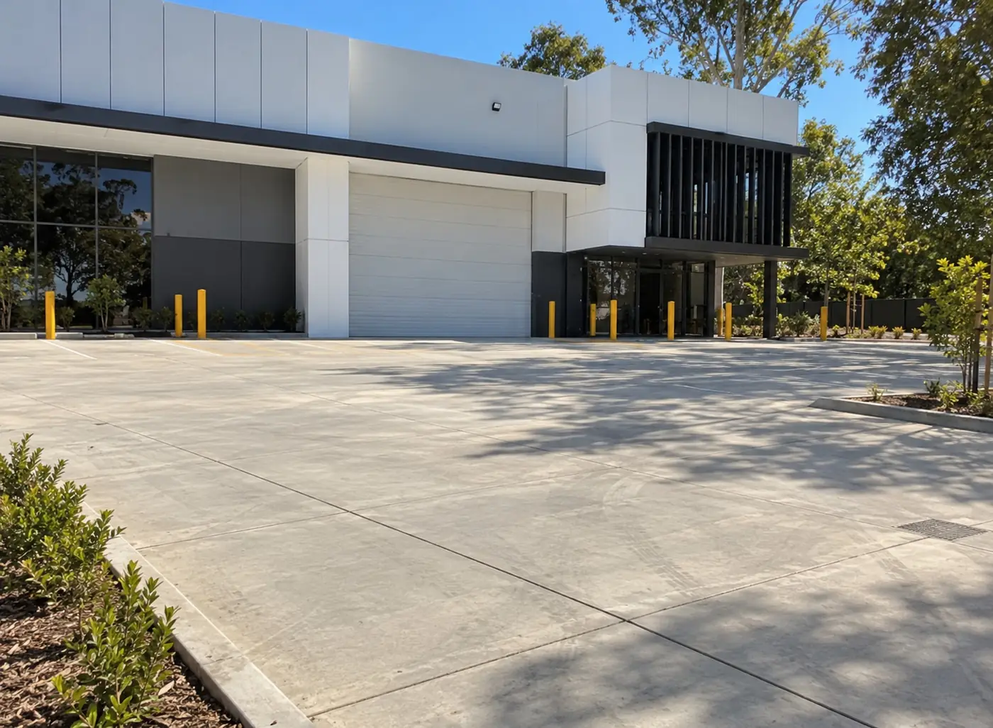
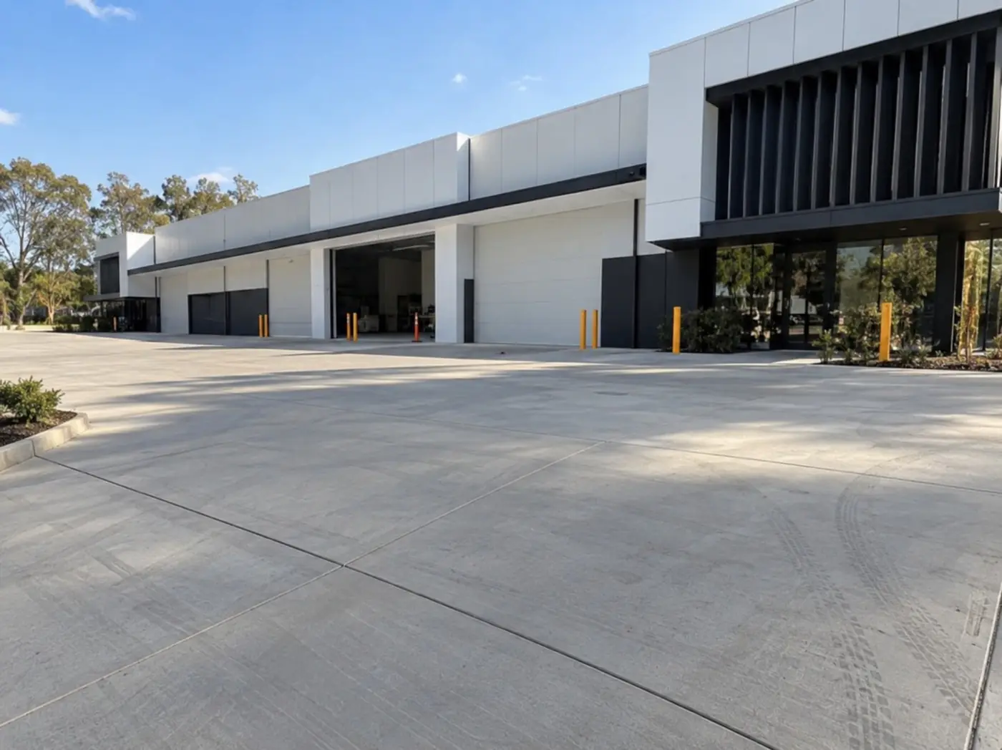
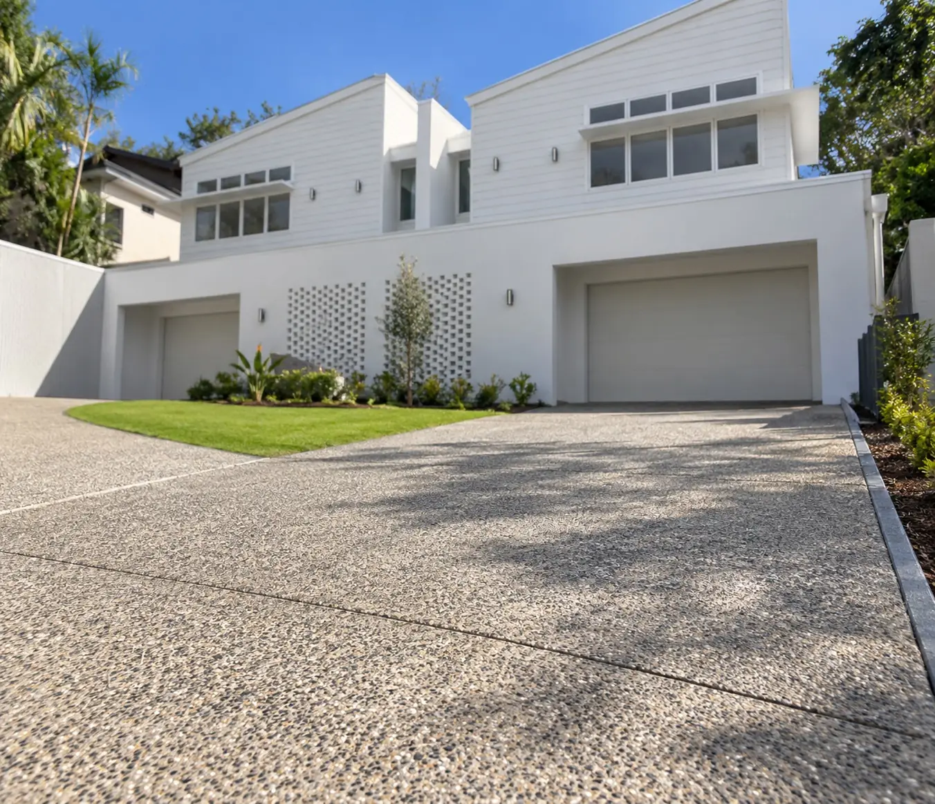
A Look at Our Wollongong Concrete Work
Concrete Car Park Questions
The car park questions Wollongong owners and managers raise most, including concrete or asphalt, closure times, line marking, ponding water and delivery trucks.
Concrete costs more upfront and needs longer before it can take traffic, but it copes far better with parked and turning vehicles and usually lasts much longer. Standing loads and twisting tyres are what rut and scuff asphalt on a busy site. Concrete also stays firm on a scorching day, whereas asphalt under a parked car can soften, and it needs very little upkeep. Asphalt is cheaper and faster, with traffic back on it the following day. Where money is tight, many owners choose concrete for the aisles and turning zones and asphalt for the overflow parking.
Usually less than people expect, because we stage the work. Each section needs roughly a week before cars can return and close to four weeks before heavy vehicles use it, and during that time we keep the concrete damp and protected from strong sun. Working zone by zone keeps some bays open the whole way through. A smaller car park might be done in two or three stages over a few weeks, and bigger sites use the same method over a longer stretch. Before work begins, we'll agree on a sequence that avoids your busiest days and delivery windows.
We do, and it's simpler to keep it in the same contract. Bays, aisles, arrows, accessible spaces and pedestrian crossings are painted once the slab has cured enough to take paint, since marking too soon is a common reason lines flake or fade quickly. Keeping it with us means the markings are set out from the finished slab and joint layout, and there's no separate crew to organise. Accessible bays must comply with Australian Standards and building requirements, so we mark them to the dimensions provided by your designer or certifier.
Drainage is designed before the first truck arrives, not patched up afterwards. That involves a consistent fall across the whole area, channel drains and grates at the low points, and a lawful discharge point, usually into council's stormwater system. On clay or slow-draining ground this is even more important than on free-draining soil, because water lying around through a wet autumn can seep in and soften the base beneath the slab. Puddles also breed slippery algae and mosquitoes. We take levels at the first visit and design the falls from them.
It does, so mention trucks when you request a quote. Heavier vehicles need a thicker slab, a deeper, well-compacted base and extra reinforcement, especially at the entrance and wherever trucks turn, back up or stop to unload. Rather than building the entire car park to truck standard, it's usually more economical to strengthen the delivery path and keep the ordinary bays lighter. We'll plan that split with you, involving an engineer if the loads warrant it, based on the vehicles you really get and how often they visit.
More services for commercial sites
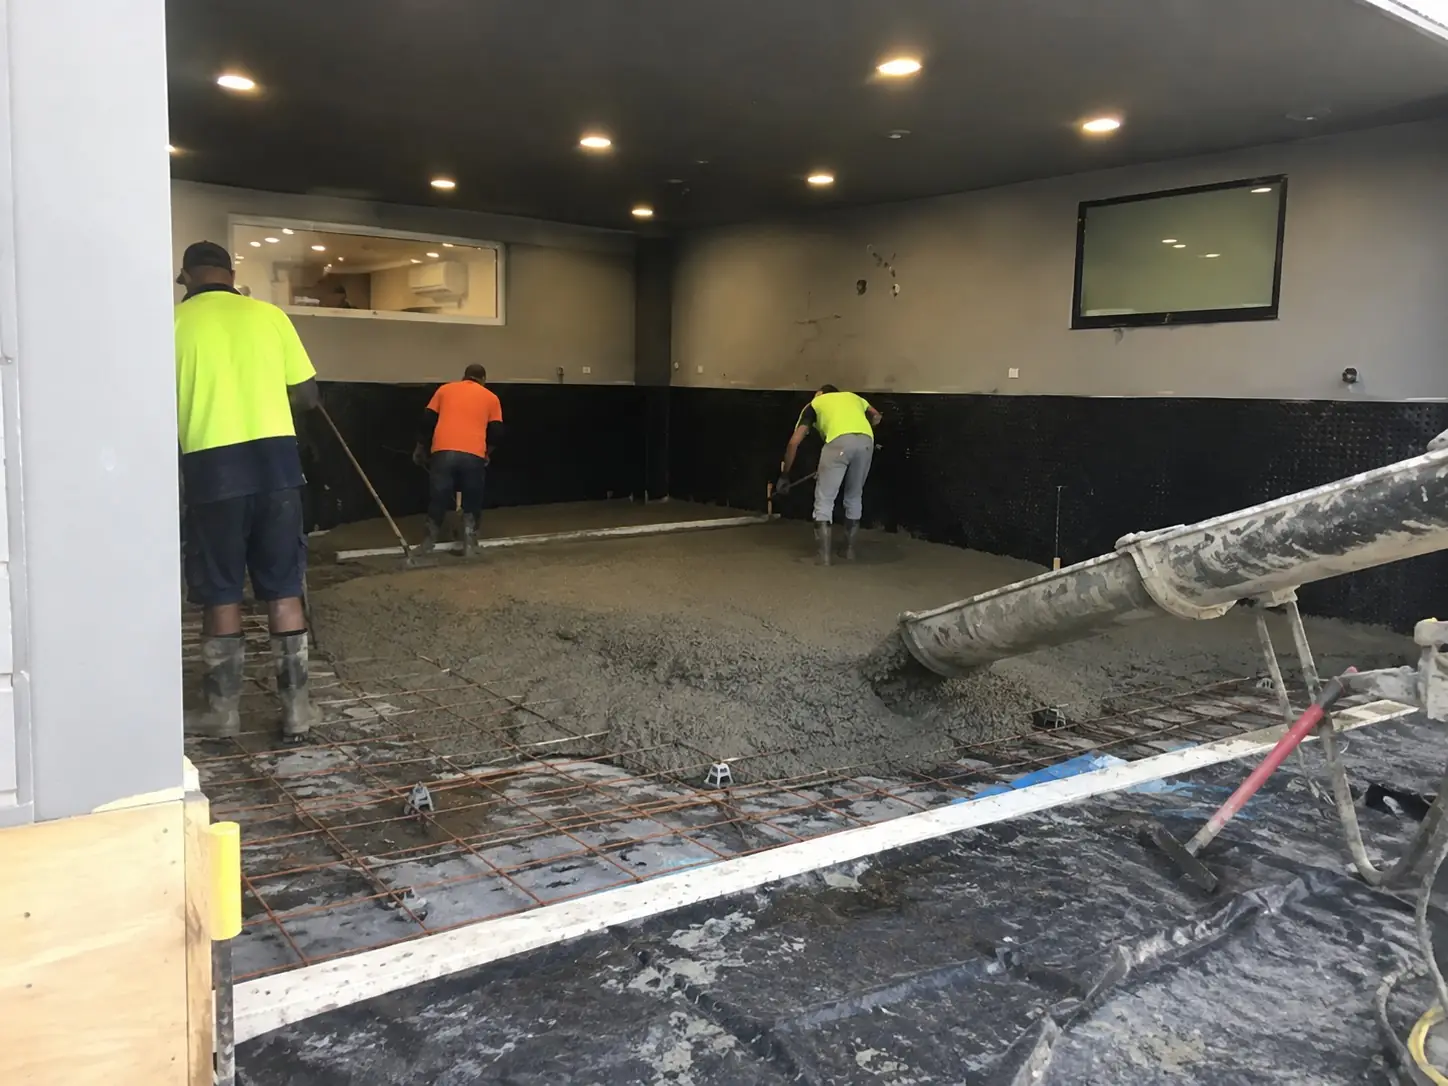
Want a price on your car park?
Tell us the site address and about how many bays you're after, and we'll arrange a measure.