Garage Slabs in Wollongong
Get a Free EstimateConcrete Garage Floors, Wollongong
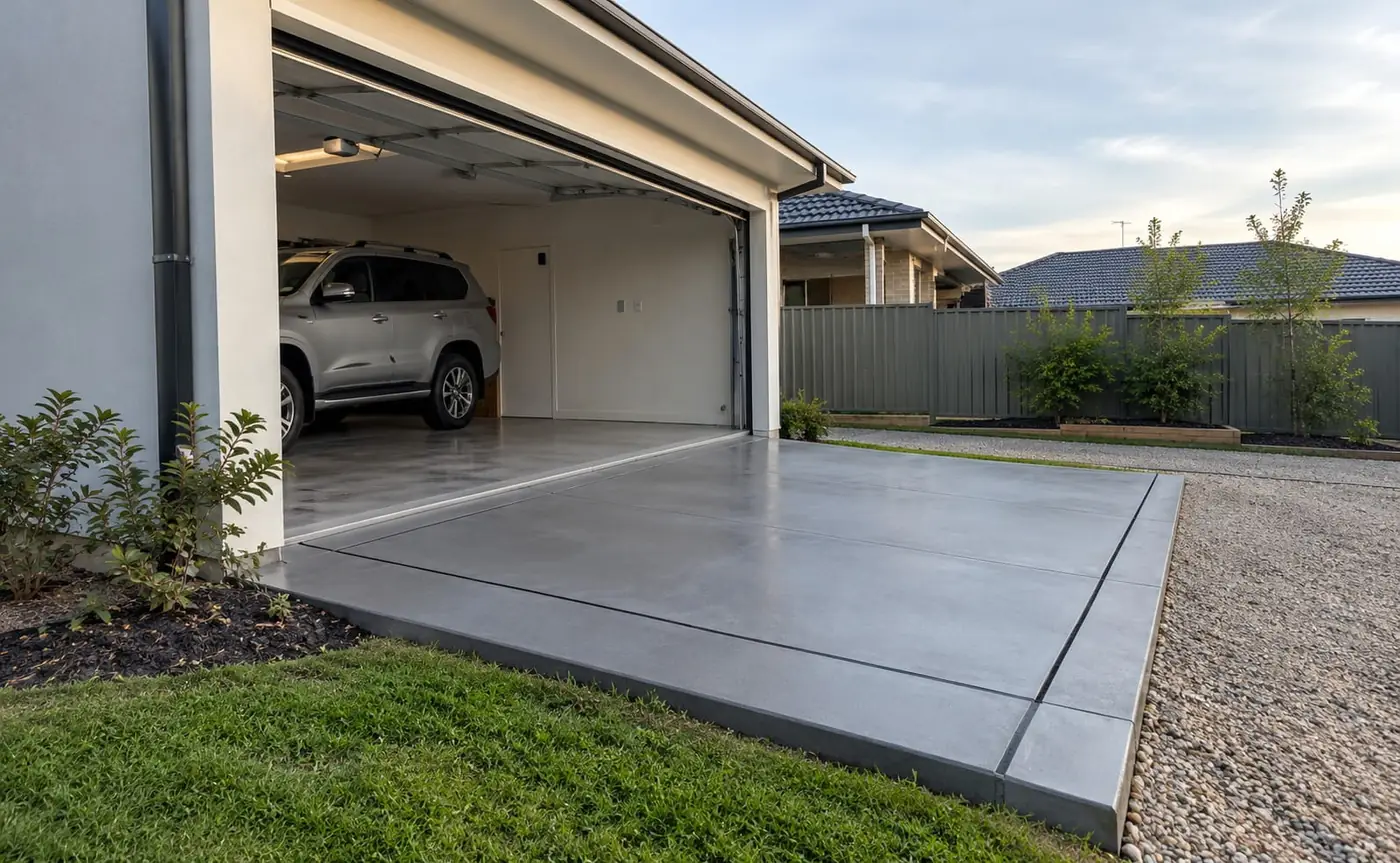
Your garage floor works harder than most people realise. It carries the weight of a car or ute every day, copes with oil drips and wet tyres, and has to stay level enough for a roller door to seal along its bottom edge. We pour garage slabs in Wollongong with the thickness and reinforcement matched to the load, a vapour barrier underneath and a gentle fall so water heads out the door.
Before any concrete arrives, the base is levelled and compacted, the formwork is set to your plans and the steel is chaired at the right height. After the pour, the slab is finished smooth, control joints are placed where they do the most good and the concrete is cured properly. Building a new garage or replacing a tired old floor? Mention your plans in the form and we'll arrange a time to look at the site.
Garage Slab Work Across Wollongong
Single and Double Garage Floors
From a one-car lock-up behind a fibro cottage to a double garage under a new two-storey build, we set the slab out to suit the door openings, wall lines and any brickwork that will sit on the edge beam.
Detached Garages and Carport Conversions
Turning an old carport into a closed-in garage often means the existing pad is too thin or too low. We can break it out and pour a new floor, or extend it, so the walls and roller door have a proper base to land on.
Falls Towards the Roller Door
A garage floor should never hold a puddle. We grade the surface gently towards the opening, so water dripping off a wet car after a southerly or a hose-down drains out instead of pooling under the workbench.
Set-Downs and Door Rebates
Where the plans call for a step down at the garage door, a rebate for the door seal or a level change into the house, those details are formed into the slab so the finished floor lines up with the frame and door.
Workshop and Hoist Floors
Planning a car hoist, heavy shelving or a home workshop? Let us know early. Extra thickness or local thickening under hoist posts is something your engineer or the hoist supplier specifies, and we build it to suit.
Sealed and Easy-Clean Finishes
A steel-trowelled finish is easy to sweep, and a penetrating or film-forming sealer helps resist oil drips, tyre marks and the salty grime cars bring home along the coast road.
Three Ways to Get Your Wollongong Garage Slab Moving
Whether the garage is attached to a new house or sits on its own down the side of the block, the floor has to suit the door, the walls and what you'll park inside. Here's how to get started.
- Share your drawings: If you have a garage kit plan, builder's drawings or an engineer's slab detail, mention them in the form and have them ready for the site visit.
- Tell us what goes inside: A hatchback, a dual-cab ute, a boat on a trailer or a hoist all load a floor differently. A rough size and use list is enough for us to suggest a design.
- Book a site look: We'll check levels at the door, how the garage meets the driveway and whether a truck or pump can reach the pour.
Some garages need more than a standard floor. Heavier loads may call for reinforced concrete or a higher-strength mix such as 32 MPa structural concrete, as your engineer specifies. If you also want a shed out the back, have a look at our shed slabs, and for a finish that's easier to clean, see concrete sealing.
Why Wollongong Homeowners Trust Us With Their Garage Floors
Built for Wheels, Not Just Feet
A garage floor takes point loads from tyres, jacks and axle stands. We talk through what you'll park and store, then match the thickness and reinforcement to the drawings or a sensible design for the load.
Moisture Kept Below the Floor
Damp rising through a garage floor ruins stored boxes and rusts tools. A vapour barrier goes down under the slab with laps taped, so the concrete stays drier on the surface year-round.
Joints Placed Where They Help
We plan control joints around the door opening and across long spans, so the slab has a tidy place to move instead of cracking diagonally from a corner of the roller door.
A Clean Edge for the Driveway
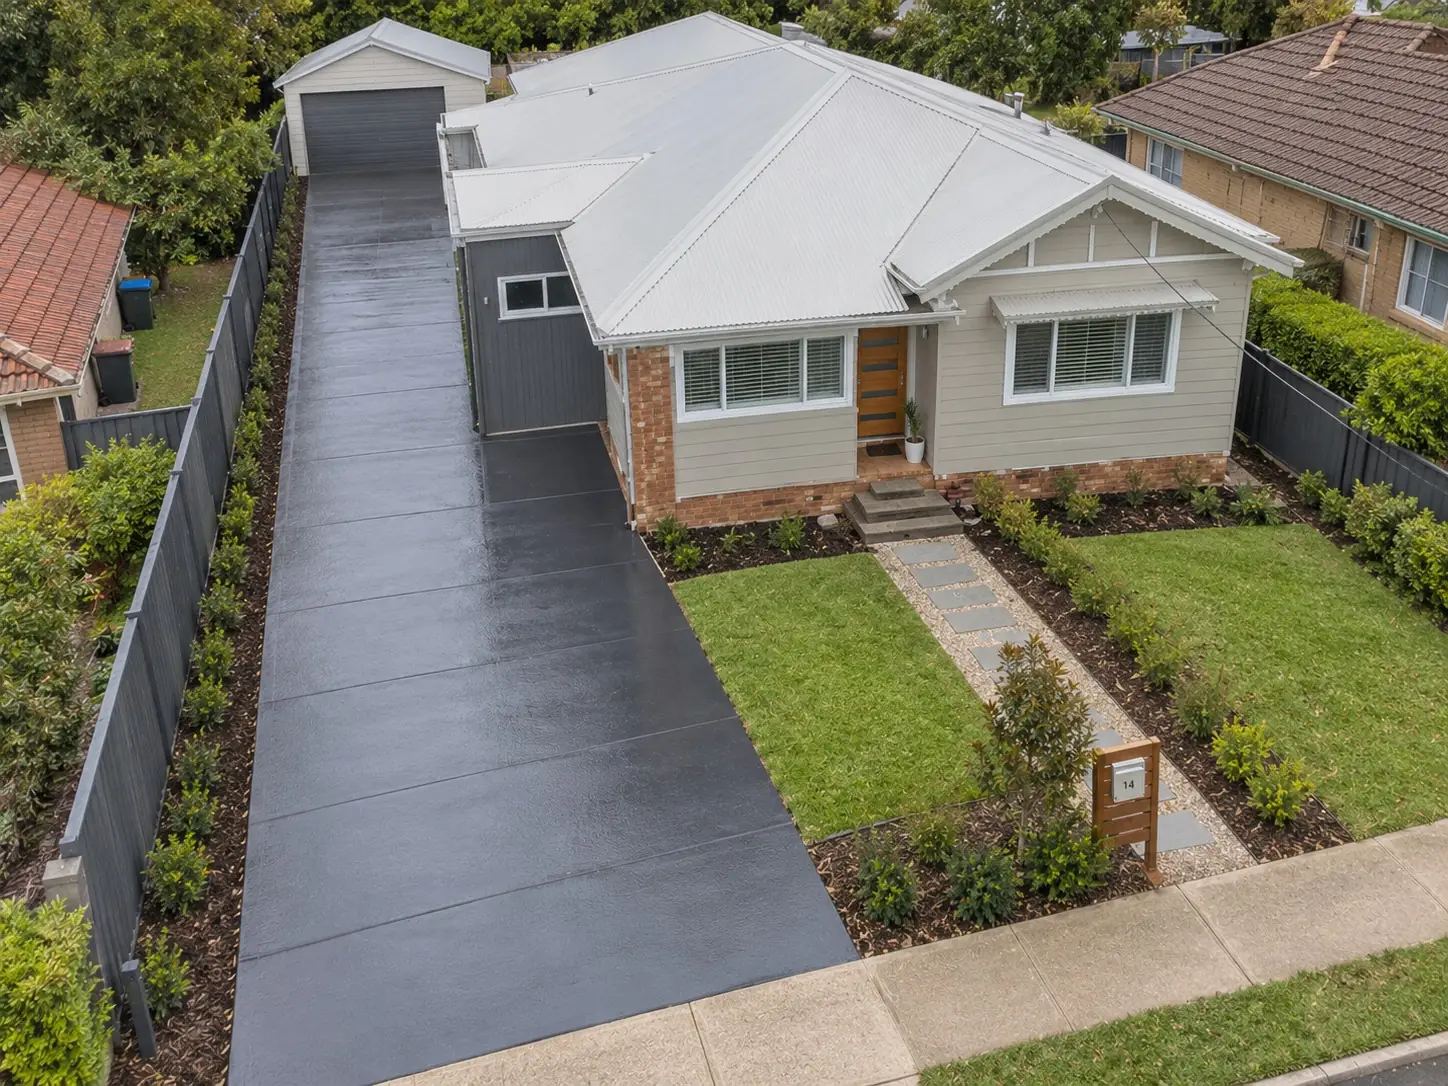
Most garages meet a driveway at the door. We match heights at that junction so there's no lip catching the tow bar, and we can pour the two together if you're doing both at once.
Curing That Suits the Season
Wind through an open garage frame dries the surface fast in summer, while cool winter mornings slow the set. We cure and protect the slab to suit the conditions on the day.
Straightforward Pricing
Excavation, base, barrier, steel, concrete, finish and any sealing are listed as separate lines, so you know exactly what your garage floor includes before we start.
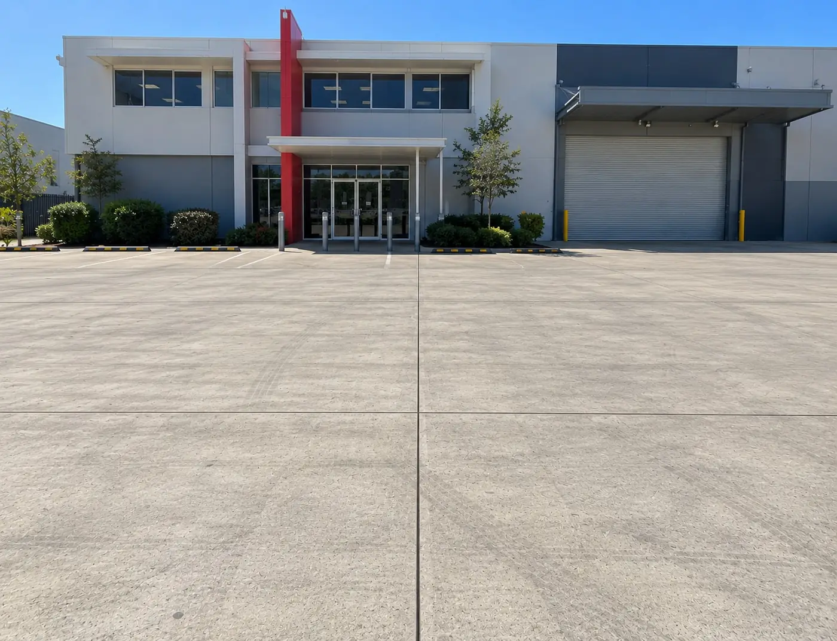
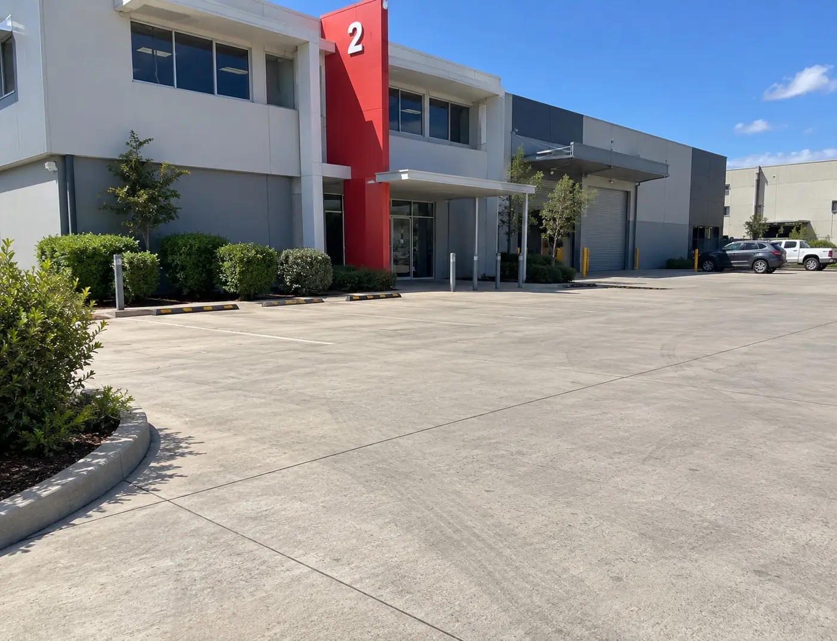
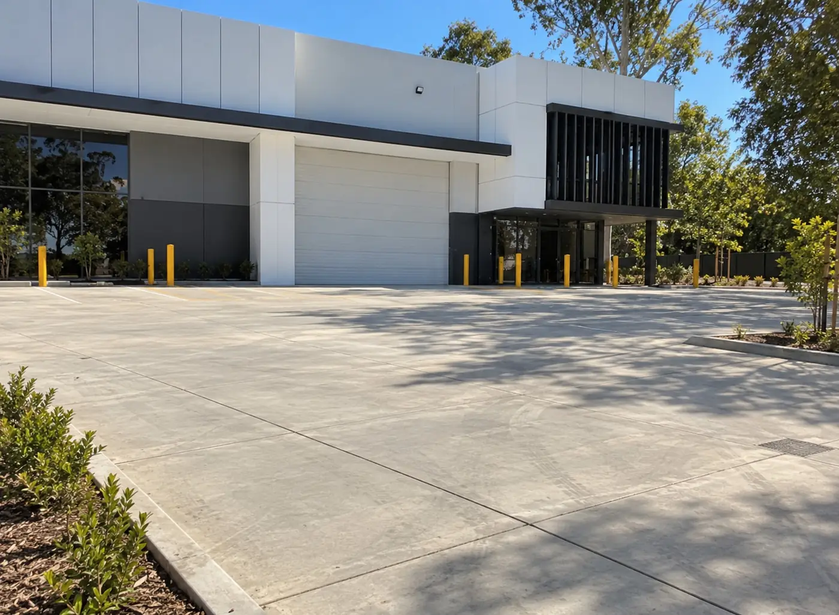
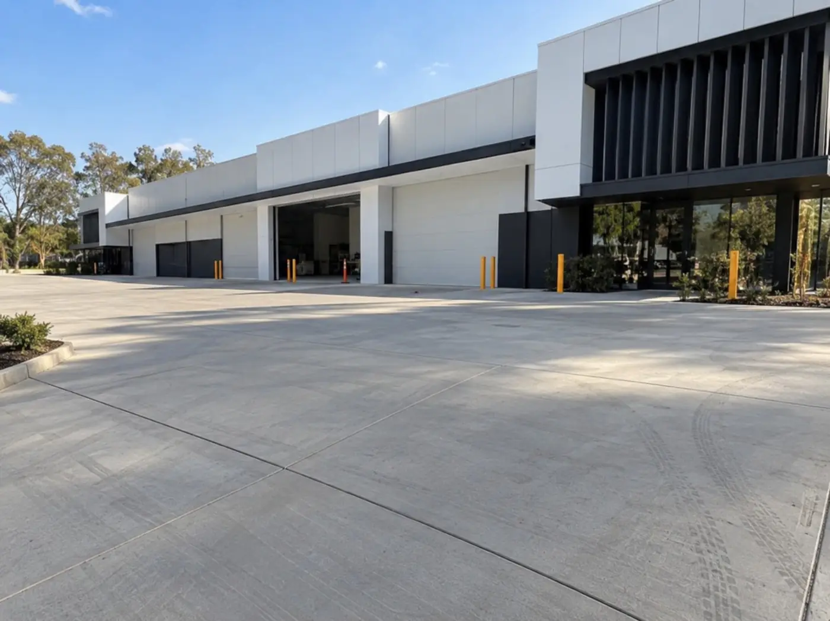
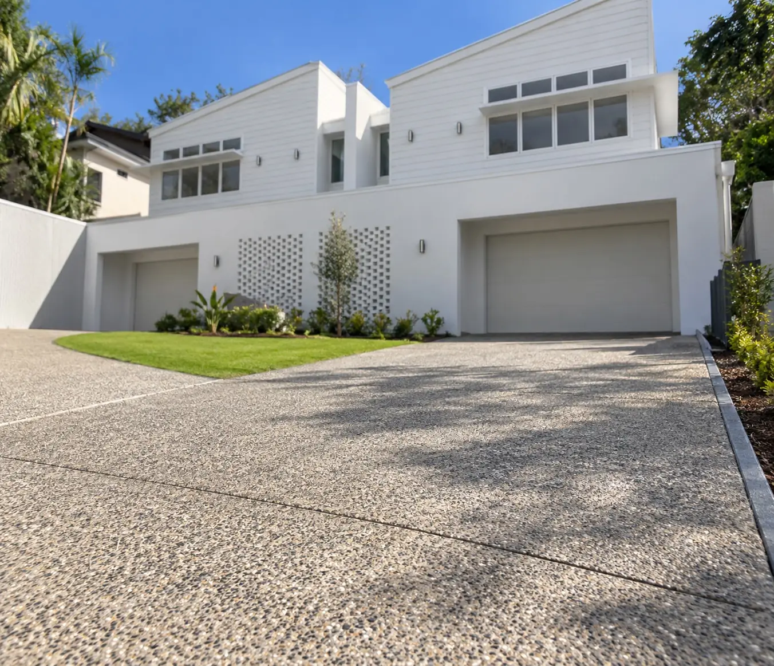
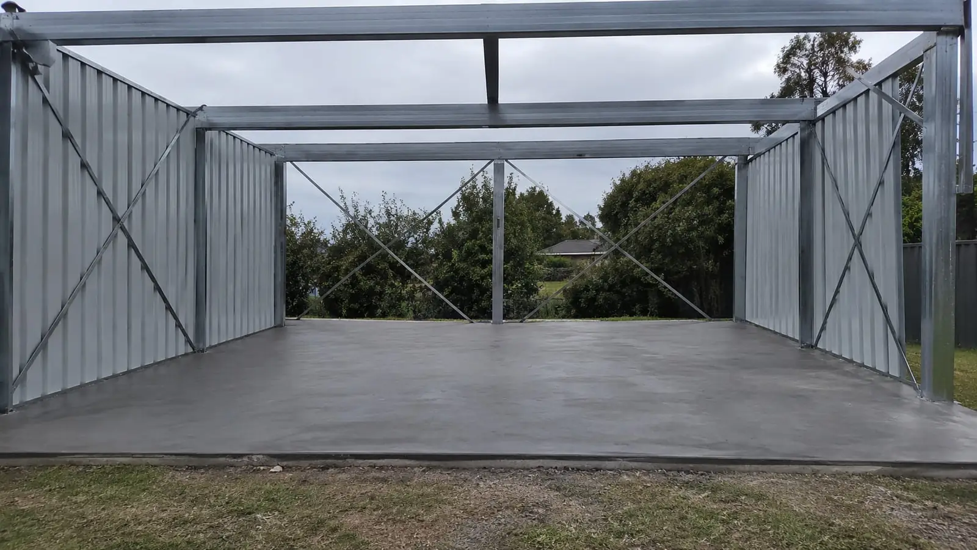
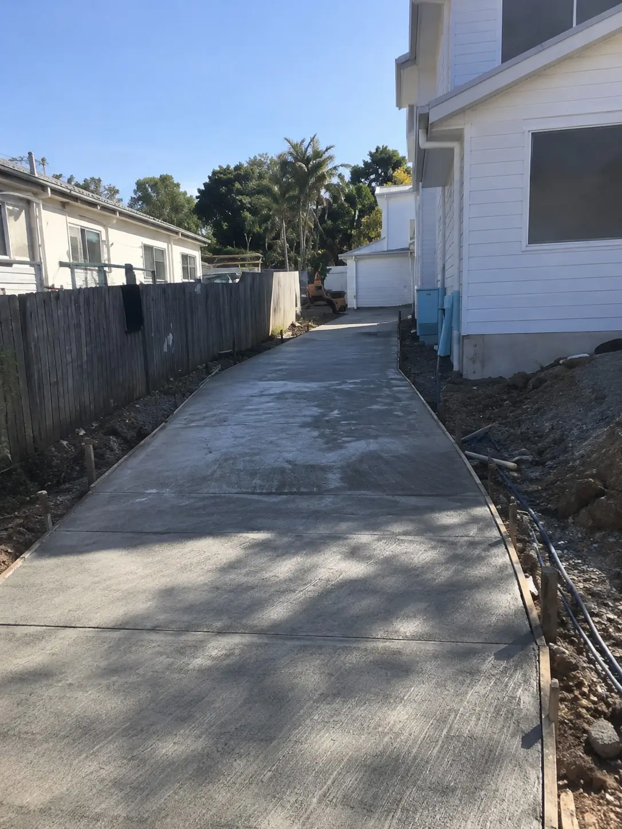
A Look at Our Wollongong Concrete Work

Garage Slab Questions
What Wollongong homeowners tend to ask about garage floors, from thickness and falls to sealing, replacements and approvals.
It depends on what the floor will carry and the ground under it. A garage for a family car is usually thicker and more heavily reinforced than a garden shed floor, and a workshop with a hoist or heavy vehicles needs more again. Where the garage is part of a house or has engineered drawings, the thickness and steel come from those plans. For a standalone garage, tell us what you'll park and store and we'll recommend a design, or point you to an engineer if the loads or soils call for one.
Most people want one. A gentle grade towards the roller door lets water from a wet car or a hose-down run out instead of collecting at the back wall. The fall is kept slight so it doesn't feel sloped to walk on or upset shelving. If the garage opens into the house, the floor levels and any step at the internal door are set to the plans and the building rules.
Often, yes, provided the walls aren't sitting on the slab you want removed. Where brick or block walls bear on the edge of the floor, breaking it out can affect the structure, so an engineer may need to look at it first. For a garage with a separate footing or a light frame, we can usually cut and remove the old floor and pour a new one. We'll look at how it's built during the site visit before giving you a price.
Sealing isn't essential, but it makes the floor easier to keep clean and helps resist oil, brake fluid and tyre marks. The concrete needs time to cure before most sealers go on, so we'll let you know when it's ready. Near the coast, a seal also helps with the salty grime cars carry in. Our sealing page has more on the options if you want to compare them.
The slab is usually covered by the approval for the garage itself rather than needing its own. Some smaller detached garages and carports can fall under exempt or complying development in NSW if they meet the conditions, while others need a DA. Landslip mapping, flood-prone land or a heritage area can add requirements. Please confirm with Wollongong City Council, your local council or a certifier before work starts.
More services that pair well
Ready to price your garage floor?
Give us the size and what you'll park on it, and we'll put together a clear quote.