Seawall Construction in Wollongong
Get a Free EstimateWollongong Seawalls
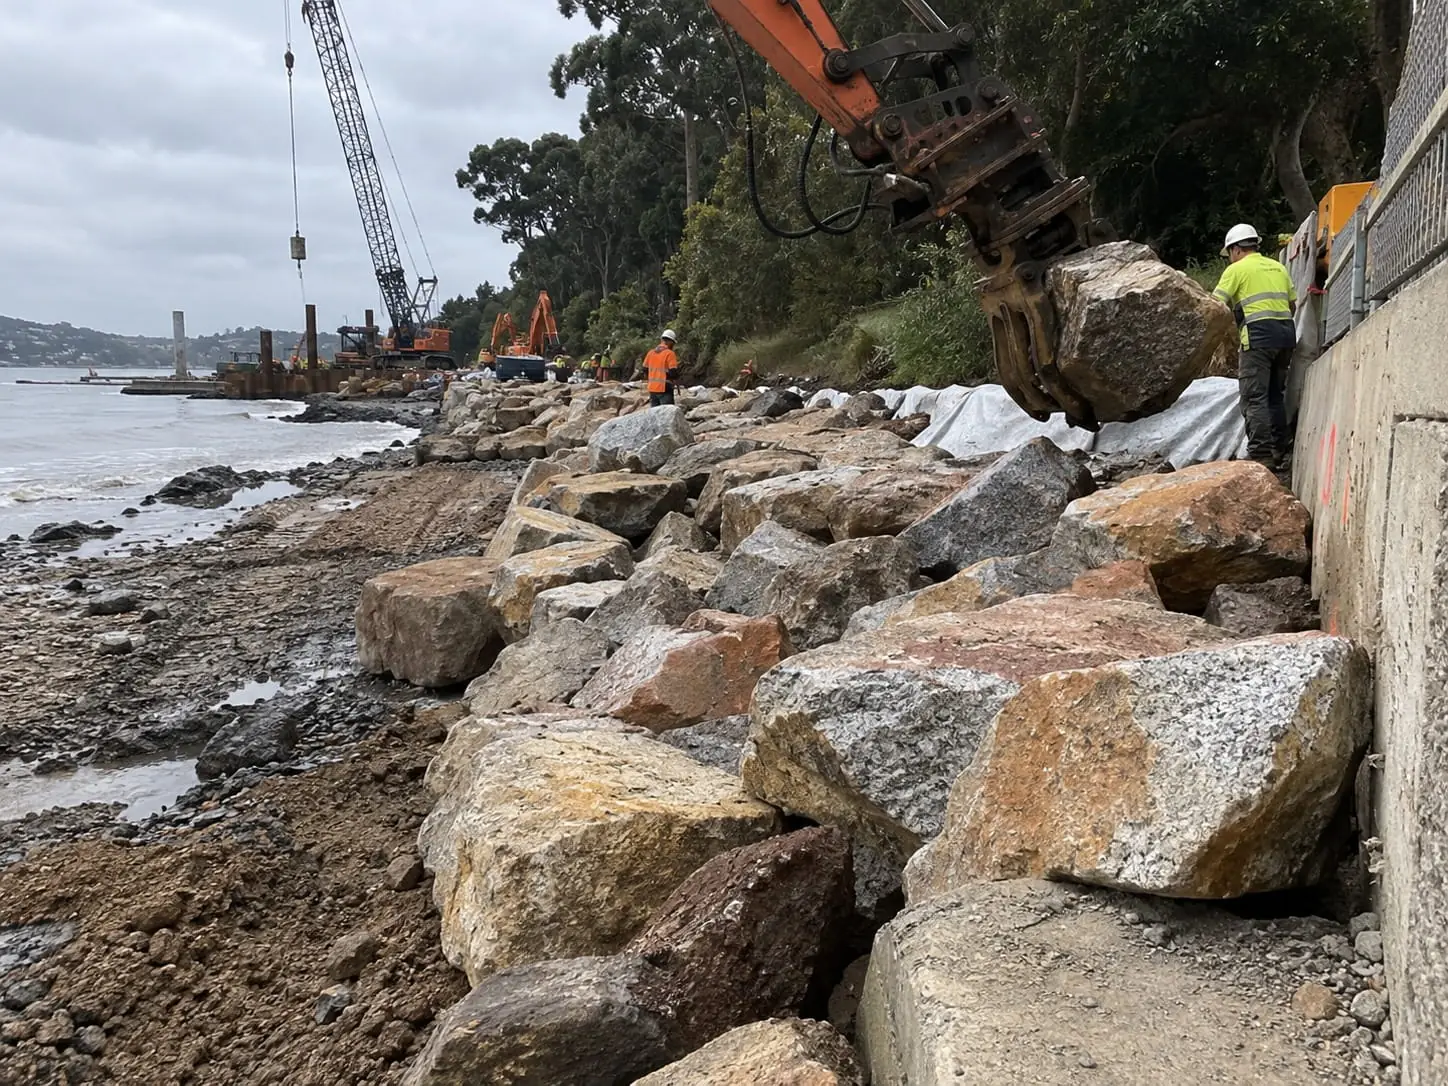
From Stanwell Park down to Gerringong, plenty of Illawarra homes sit only a short distance from where big seas break. When an East Coast Low pushes surf up the beach, an unprotected dune or bank can lose metres in a single night. Our team handles seawall construction in Wollongong, building reinforced concrete walls to a coastal engineer's design so they stand up to wave impact, scour and salt.
Building on the coast is not like pouring a backyard slab. Tide windows, sandy ground, groundwater and approvals all shape how the job runs. We plan the excavation, formwork, reinforcement and pours around those conditions and keep the beach clean while we work. If you already have engineering drawings or a coastal report, mention them in the form and we'll go through them with you at the site visit.
Seawall Work We Carry Out Across the Illawarra
Vertical Reinforced Concrete Seawalls
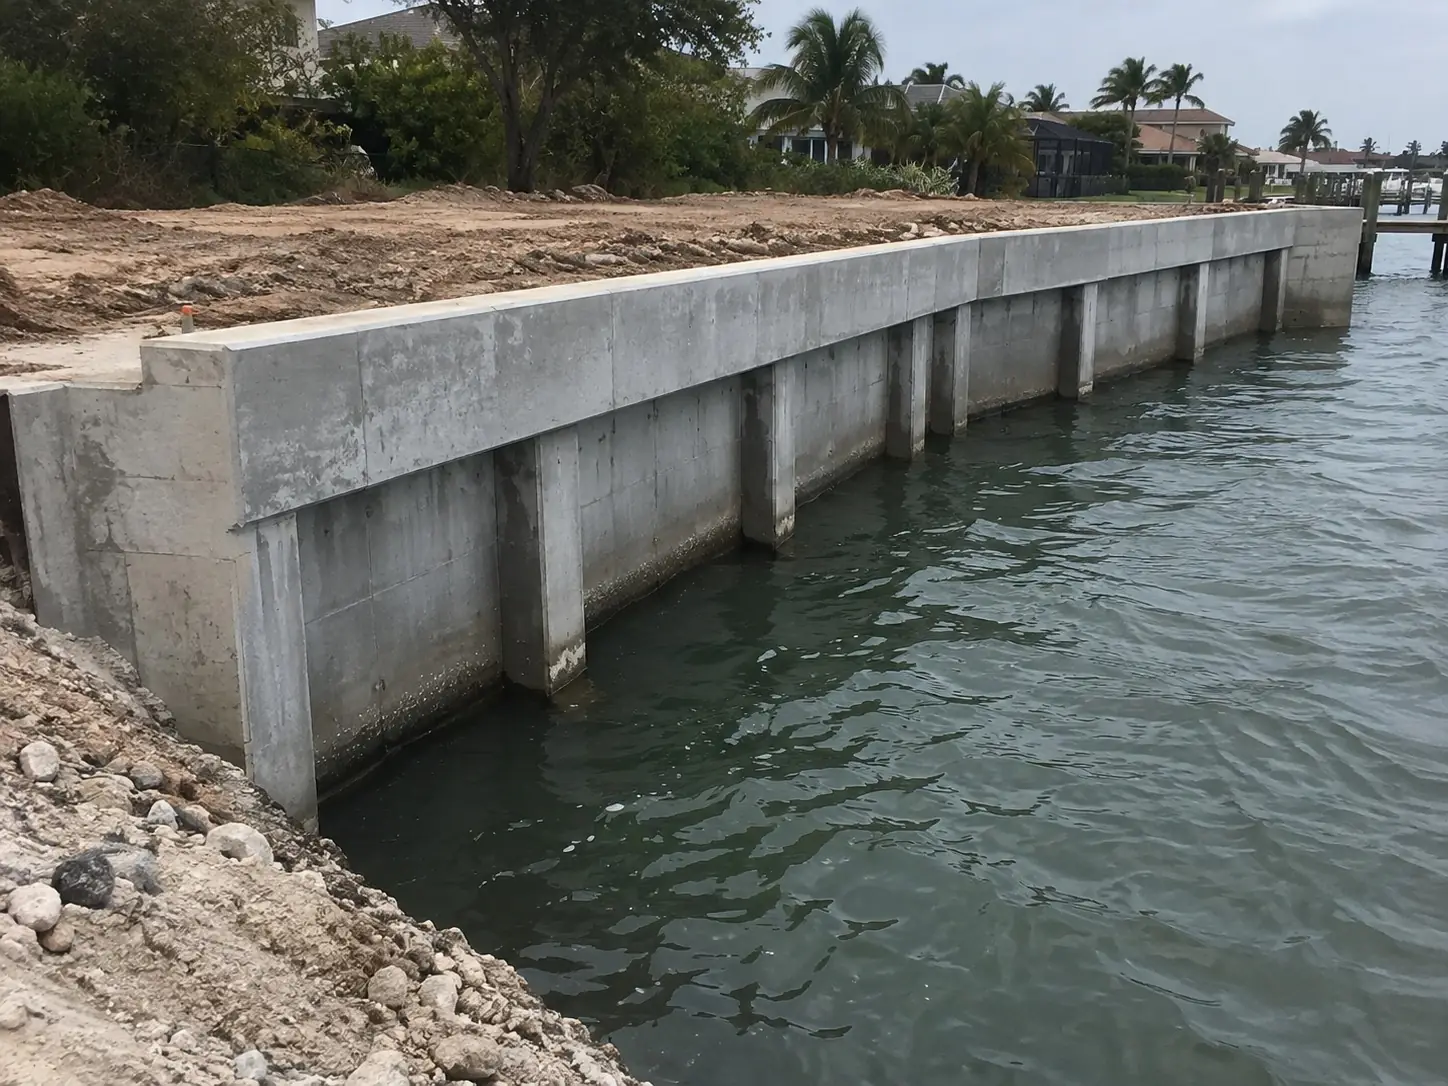
Where space is tight between a property and the sand, a vertical wall takes up the smallest footprint. We form and pour the stem and footing to the engineer's drawings, with the steel tied and chaired at the cover the design calls for so salt has a long way to travel before it reaches the bars.
Stepped and Terraced Seawalls
A stepped face breaks up wave energy and can double as seating or access down to the beach. Each step is set out and poured as a separate lift with keyed construction joints, so the finished wall works as one structure rather than a stack of loose pieces.
Toe Protection Against Scour
Many seawalls that fail are undermined at the base rather than broken through the face. We build the toe as deep as the design specifies, and place the scour protection your engineer details, whether that's a buried apron, rock or a deeper key into firm ground.
Drainage and Weep Holes
Water trapped behind a seawall after a big storm or heavy rain adds pressure the wall was never meant to take. Weep holes, drainage aggregate and filter fabric go in as the wall rises, giving groundwater a controlled way out without washing the backfill away.
Capping Beams and Overtopping Details
The top of the wall cops the worst of the spray and any waves that come over. We pour capping beams, return walls and splash aprons as drawn, finished to shed water and resist the constant wetting and drying that eats into lesser concrete.
Precast and Cast-In-Situ Options
On sites where the tide gives only short working windows, precast units can be made off site and lifted in. Elsewhere, pouring in place suits curved or irregular alignments. We'll talk through which approach fits your access, tide range and engineering.
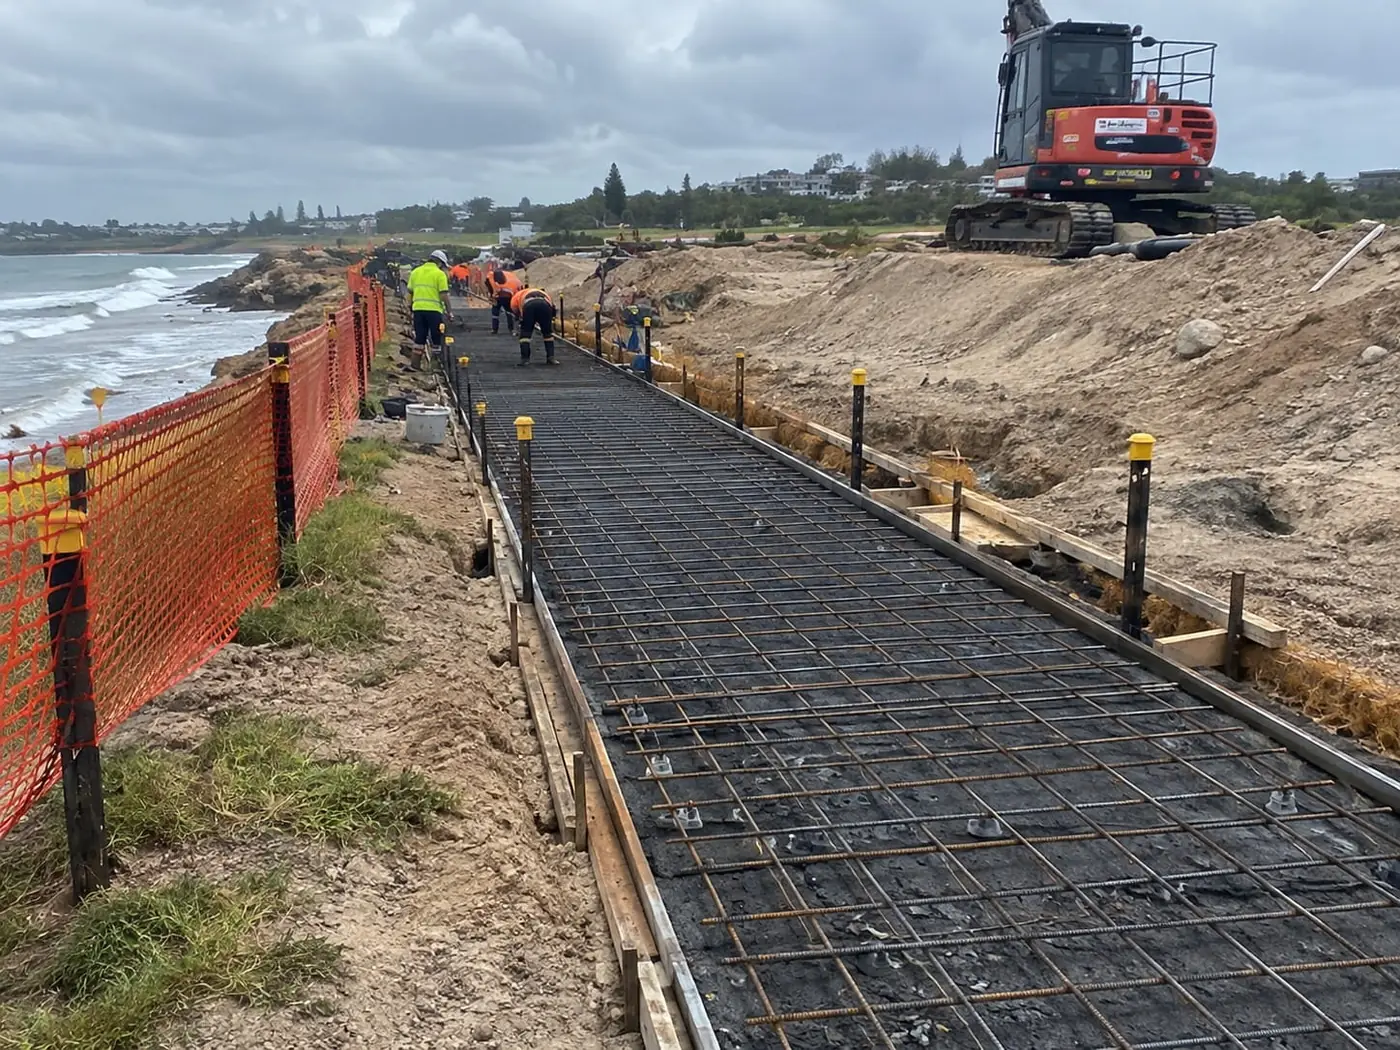
Three Ways to Begin Your Seawall Project in Wollongong
Most seawall projects start with a worried look at an eroding bank after a storm. Wherever you're at, there's a sensible next step, and we're happy to help you work out which one comes first.
- You already have a design: Mention the engineer's drawings and any consent conditions in the form, and we'll price the wall, toe and drainage exactly as specified.
- You're still at the planning stage: We can talk through access, tides and buildability with you and your coastal engineer, so the design suits how the wall will actually be built.
- You want someone to look at the site: We'll walk the frontage, check how machines and concrete trucks can reach it, and note anything the engineer should know about.
Seawalls rely on solid reinforced concrete work and the right marine-grade concrete mix. Where the job also involves digging out a failed bank, our excavation crew handles that side too. If you have an existing wall that's cracking or being undermined, have a look at our seawall repair and remediation work instead.
How We Approach Seawall Building on the Illawarra Coast
We Build to the Engineer's Design
Wave loads, wall height and toe depth are a coastal engineer's call, not ours. Our job is to build exactly what's drawn, ask questions when something on site doesn't match the plans, and keep a clean record of what went in.
Work Planned Around the Tides
Low tide windows, swell forecasts and the next southerly all shape the program. We plan excavation and pours around them, and we'll hold off rather than place concrete into rising water that the design never allowed for.
Durable Mixes for Salt Exposure
Concrete facing the ocean needs to be dense and well compacted. We order the grade and mix your engineer specifies, vibrate it thoroughly and cure it properly, because a hurried pour is exactly where chlorides find a way in.
Careful With the Beach and Water
Cement washout and silt don't belong in the surf. We set up bunds, washout areas and sediment controls before work starts, and leave the beach as tidy as we found it once the wall is done.
Public Safety Taken Seriously
Beachfront work often sits right beside walkers, swimmers and kids. Fencing, signage and safe access routes are part of the setup on every job, especially where the public uses the sand in front of the site.
Straight Answers on Approvals
We won't tell you a seawall needs no paperwork. We'll point out what we expect to come up, and encourage you to confirm the approval pathway with council and the relevant state agencies before anything is ordered.
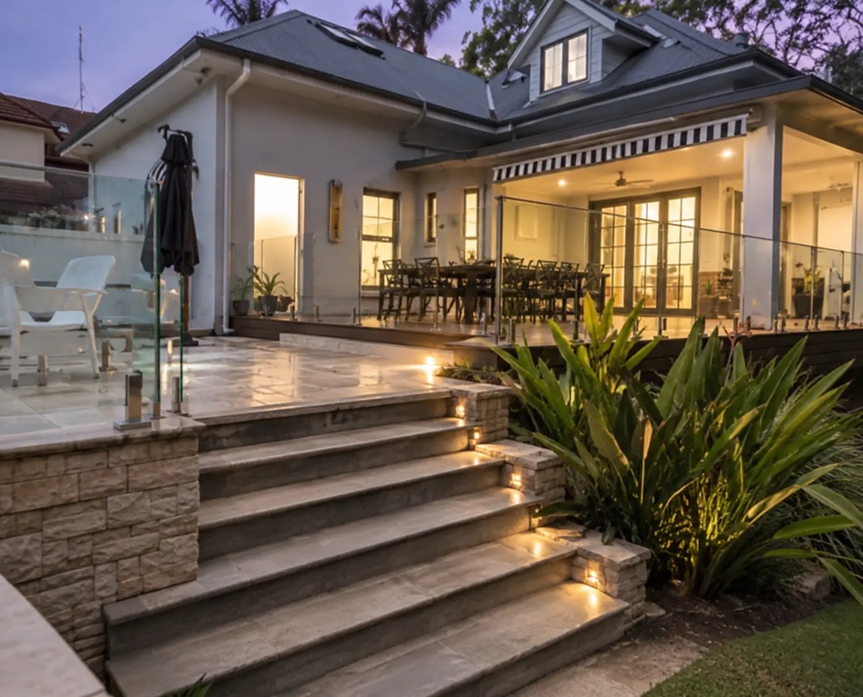
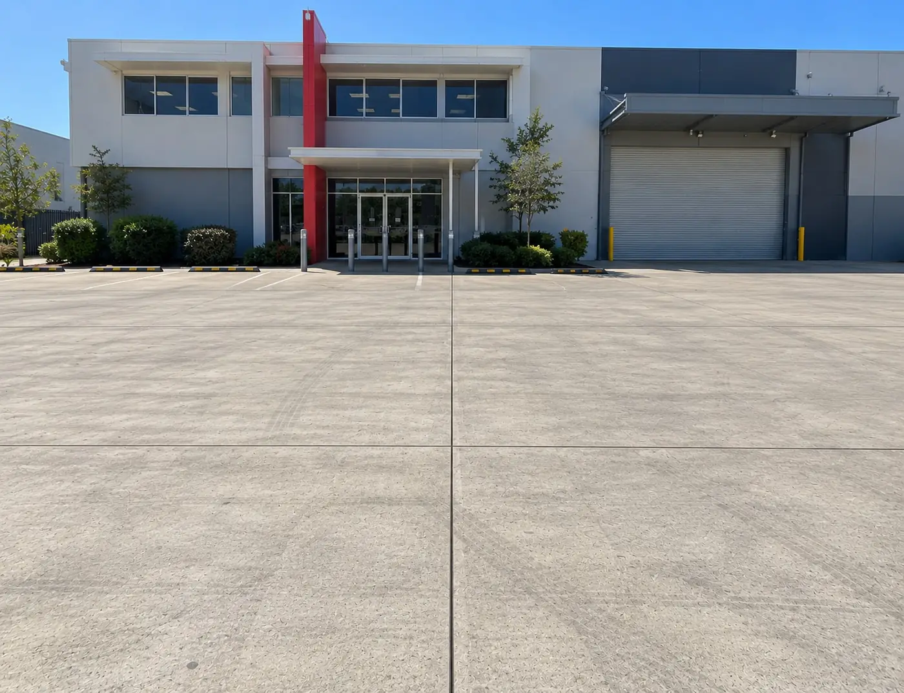
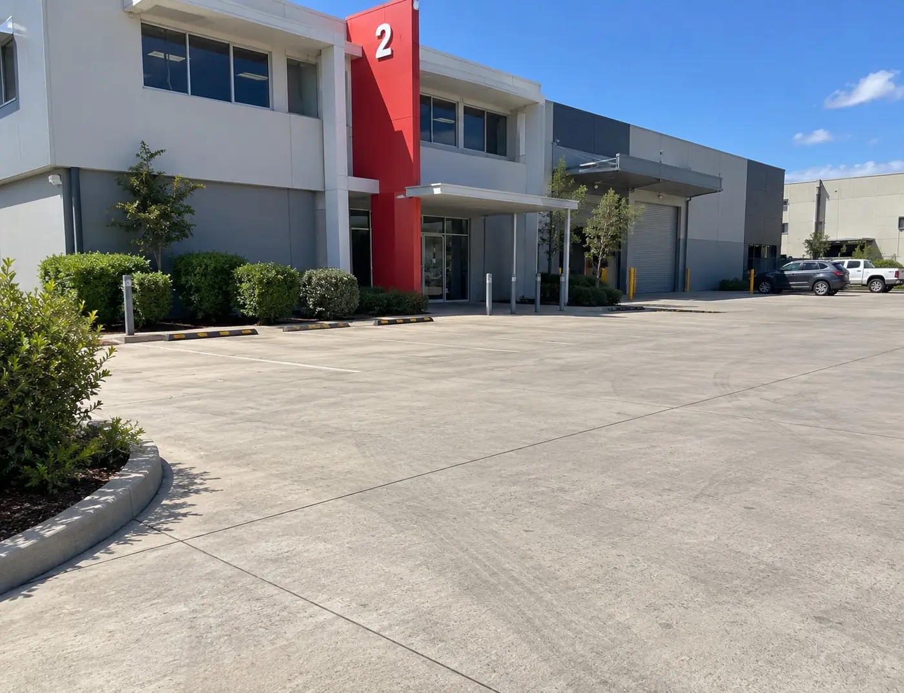
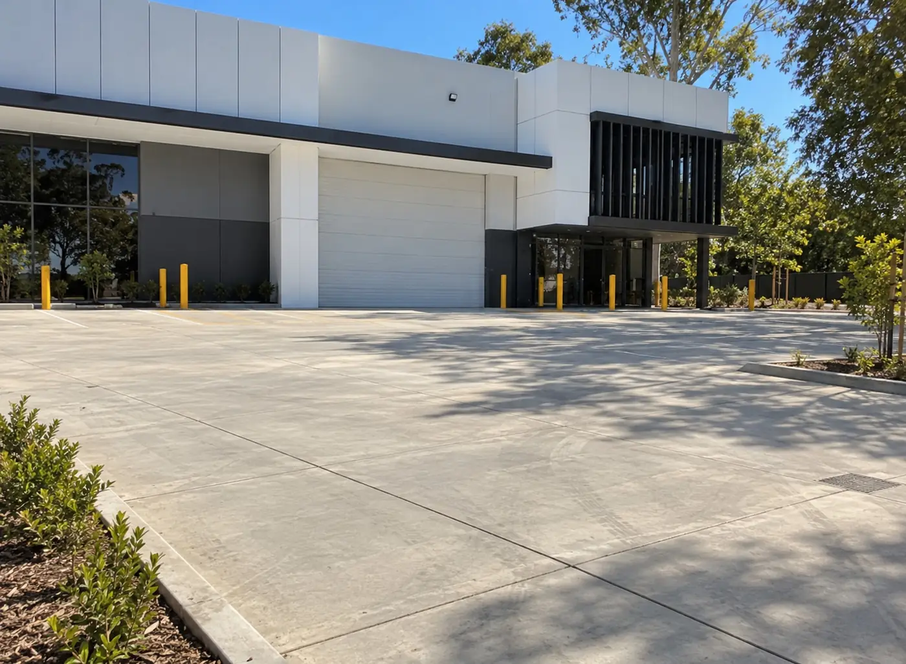
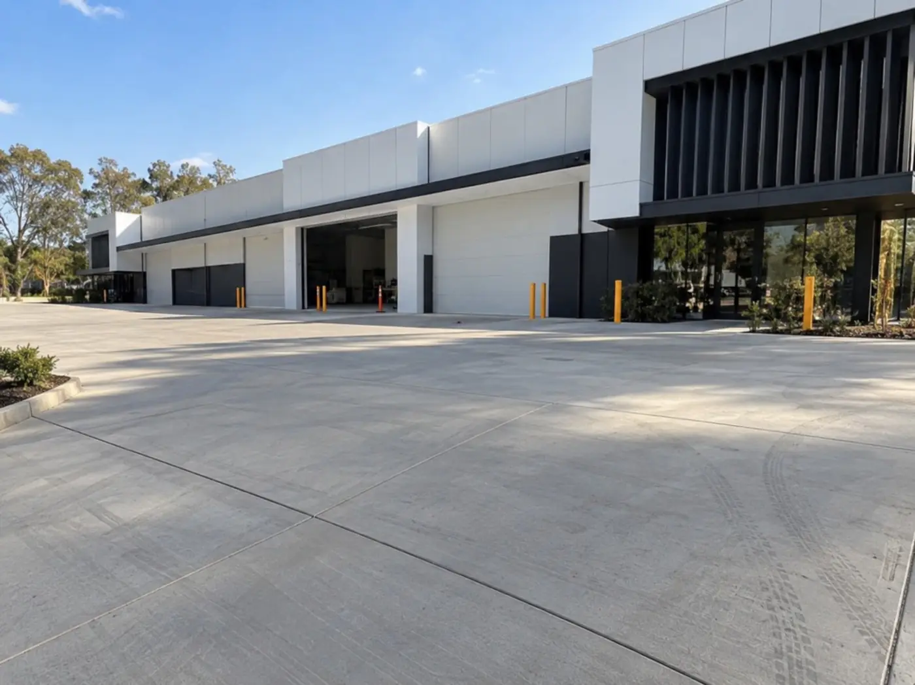
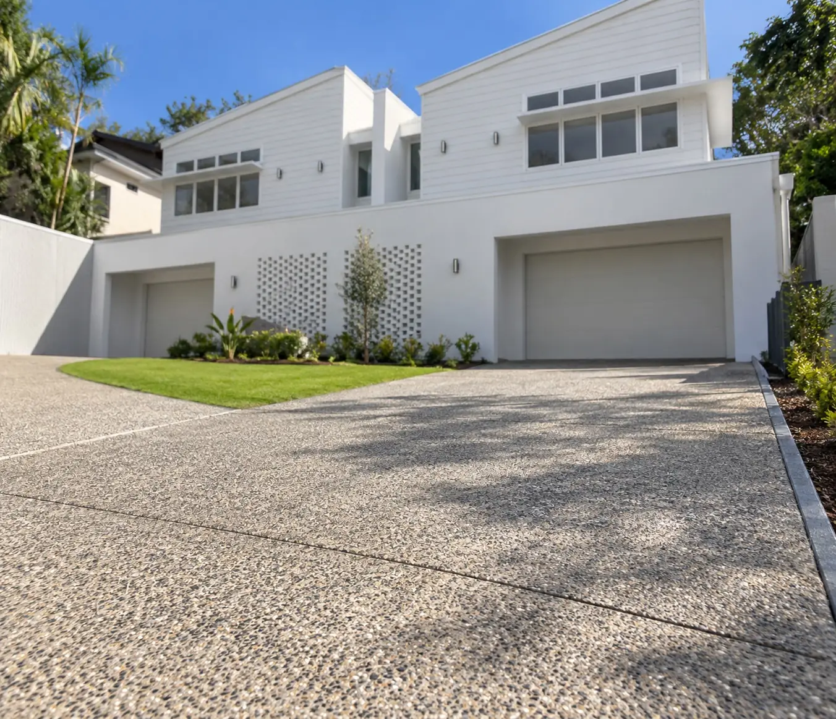
A Look at Our Wollongong Concrete Work
Seawall Construction Questions
What Illawarra property owners usually want to know before building a seawall, from approvals and design to concrete specs and working with the tide.
Almost certainly some form of approval, though the details depend on the site. Coastal protection works in NSW usually need development consent, and they can fall under the Coastal Management Act 2016 and the State Environmental Planning Policy (Resilience and Hazards) 2021. If the wall sits on or near Crown land or below the mean high water mark, landowner consent and other permits may also come into it. Please confirm the pathway with Wollongong City Council, Shellharbour City Council or Kiama Municipal Council and the relevant state agencies. A coastal engineer is usually involved from the start.
A coastal or structural engineer with experience in coastal works should design it. They look at wave exposure, likely scour depth, ground conditions and how the wall connects to neighbouring properties, then set the wall height, footing, reinforcement and cover. We build to that design and can work alongside the engineer during construction, but we don't size seawalls ourselves.
Seawalls sit in some of the harshest exposure conditions under AS 3600, so the engineer will normally specify a higher strength, denser mix with a low water to cement ratio and more cover to the steel than inland work. Supplementary materials such as fly ash, slag or silica fume are common in marine mixes, and some designs add corrosion inhibitors or galvanised, stainless or coated reinforcement. Your engineer sets the grade, cover and detailing; we make sure it's placed and cured properly.
Planning is everything. We work to tide tables and sea forecasts, keep excavations short so they can be finished and protected within a window, and use sandbag bunds, temporary cofferdams or pumps where the design allows. Precast units can shorten the time spent near the water, and in some cases the engineer may specify concrete placed by tremie. Every site is different, so we work out the sequence at the planning stage.
Often a new wall needs to meet an existing one, and the junction is a common weak point if it isn't detailed well. Your engineer will design how the walls connect or return, and the neighbour's consent will usually be needed for any work on their side. We'll build the junction as drawn and keep both owners in the loop while work is underway.
More services that pair well
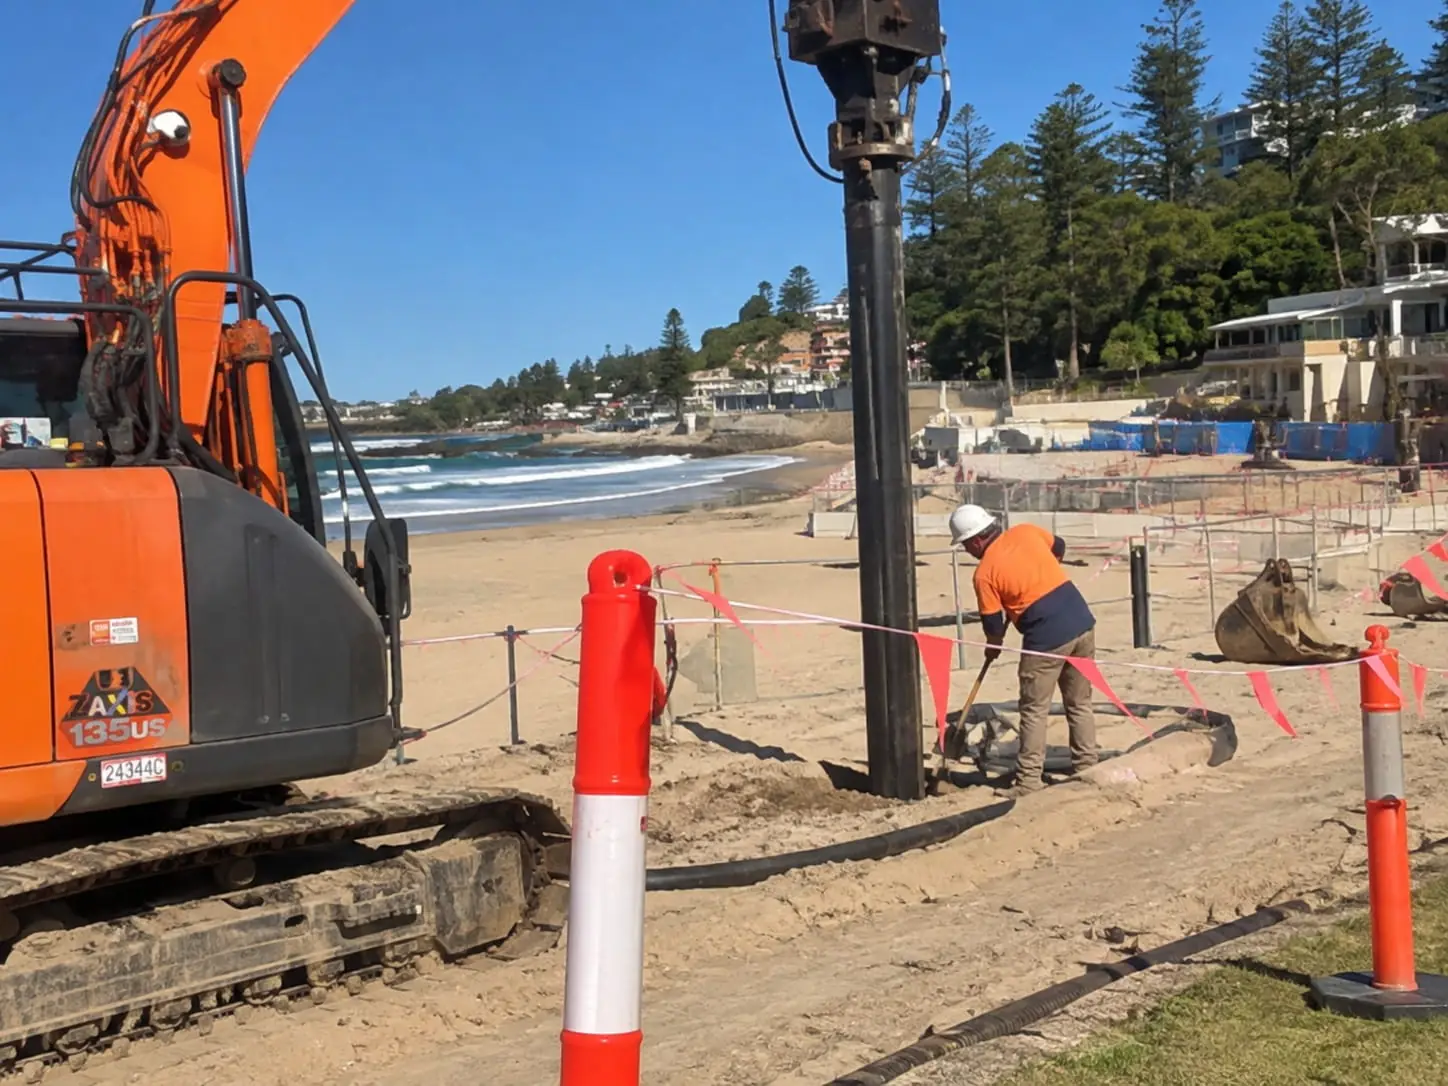
Planning a seawall?
Tell us about the frontage and where the design is at, and we'll arrange a time to look at the site.